Kitchen layouts that leave room to cook
Galley, L, U, island, peninsula, broken-plan: how much room each one really needs, where the sink, hob and bins should go, and how many sockets you will wish you had asked for.
Most kitchen problems are layout problems wearing a disguise. The drawer that hits the oven handle, the cook who has to shoo everyone out of the way to reach the bin, the island you edge round sideways: none of them is fixed by a nicer worktop.
Layout is also where people spend. Houzz’s 2026 UK kitchen survey found that 72% of renovating homeowners changed the layout, the most common major change. So it is worth getting the measurements right before anyone draws a cupboard.
The dimensions below are our studio guidance for typical UK kitchens, not regulations. They assume standard British units: base units about 600mm deep, which gives a worktop of around 620mm, and wall units around 300 to 350mm deep.
The one measurement that matters
The walkway. Between a worktop and anything opposite it (another worktop, an island, a wall), we aim for 1000mm to 1200mm of clear floor. Below about 900mm, two people cannot pass and an open dishwasher blocks the room. Above about 1500mm, a single cook starts taking a step between sink and hob. That width is not always wasted: it may be what a wheelchair user needs to turn, or what lets two people cook while the family walks through. Test it with the dishwasher and oven doors open.
Galley
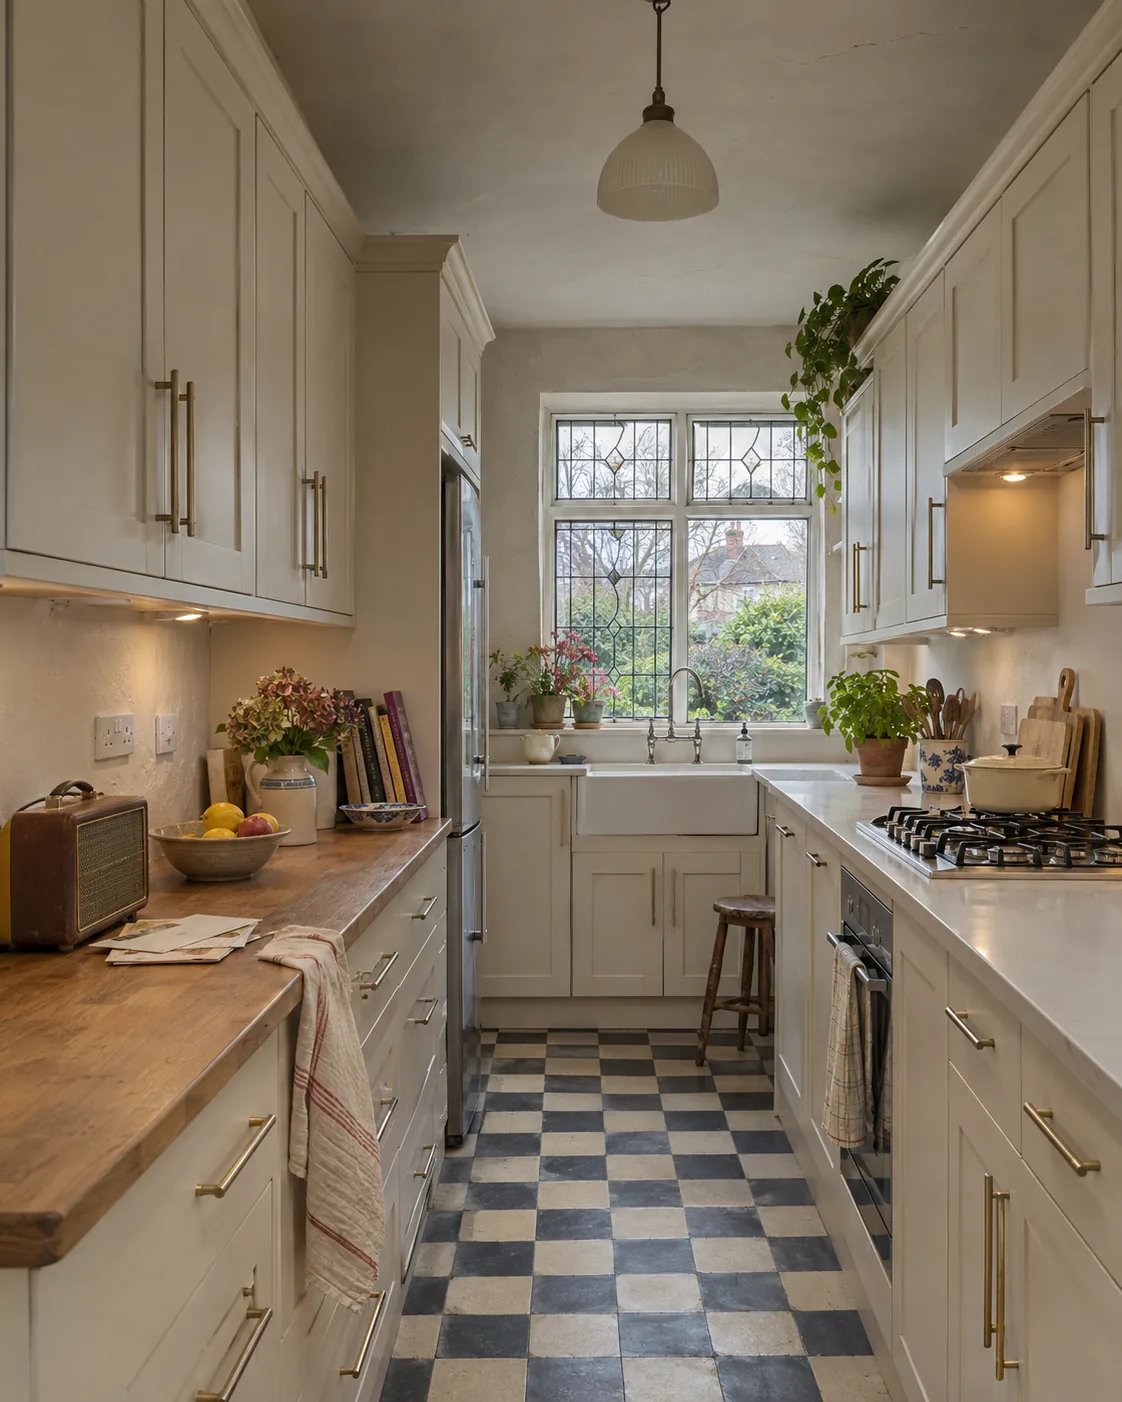
Two parallel runs. Units, walkway, units: 620 + 1000 to 1200 + 620 gives an internal width of about 2.25m to 2.45m. That is why the galley is so common in 1930s semis, Victorian back additions and mansion-block flats, where kitchens were built about that wide.
A galley can be very efficient, and it is underrated. Give the sink and the hob landing space on both sides, and keep hot pans off the busy route. Where the galley is also the way to the garden, as many are in a 1930s semi, aim for the full 1200mm, and putting sink and hob on the same run may work better than facing each other. Keep the fridge nearest the door, so the person making toast stays out of the cook’s way.
L-shape and peninsula
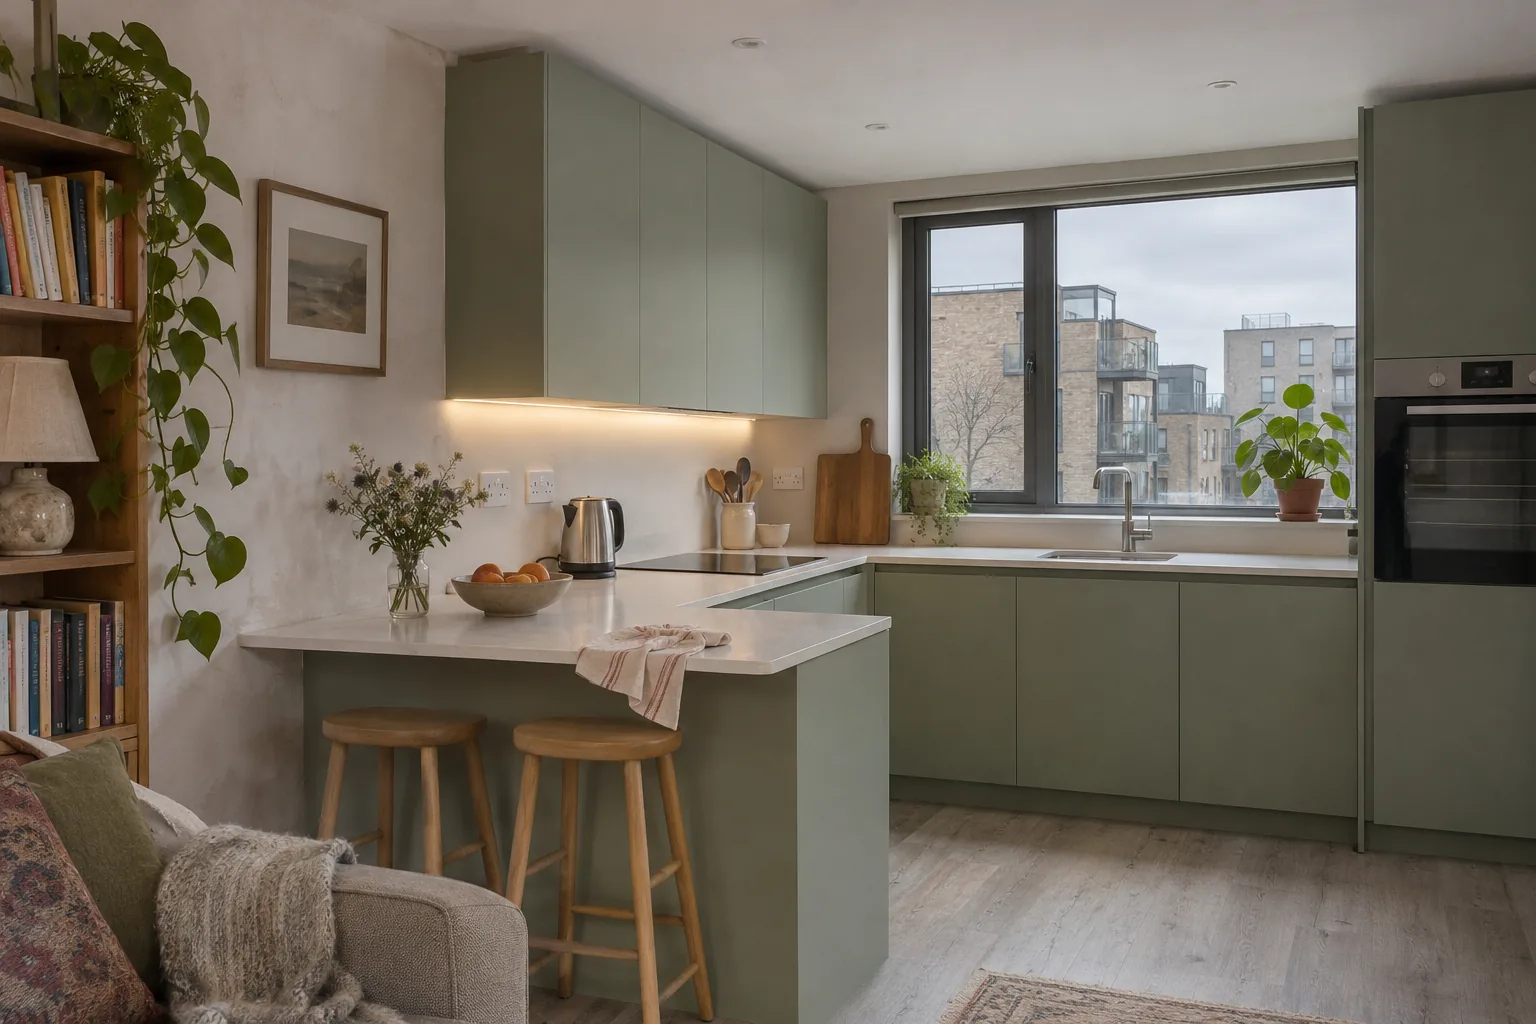
An L runs along two walls. It works from roughly 2.4m by 2.4m upwards, and suits the open-plan kitchen-living rooms of new-build flats because it leaves the rest of the room clear. Its weakness is the corner: a blind corner base unit is a black hole for roasting tins. Corner carousels or a simple corner drawer help, or accept it as long-term storage for things you use twice a year.
A peninsula is an L or a U with one arm sticking into the room, open at the end. For the small new-build flat it is often a better idea than an island: it needs a walkway on only one long side, it can carry seating on the living-room side, and it gives the sofa something to look at other than the oven. Make the peninsula at least 900mm deep if anyone will sit at it.
U-shape
Three walls of units. Inside the U you need the same 1000mm to 1200mm walkway, so the room wants to be at least 2.4m wide and ideally 2.6m to 3m. Below that, two corners and a narrow middle make it feel like a cupboard you cook in. It gives the most worktop for the floor area and suits one serious cook. It is a poor layout for a family who all want to be in the kitchen at once.
Island
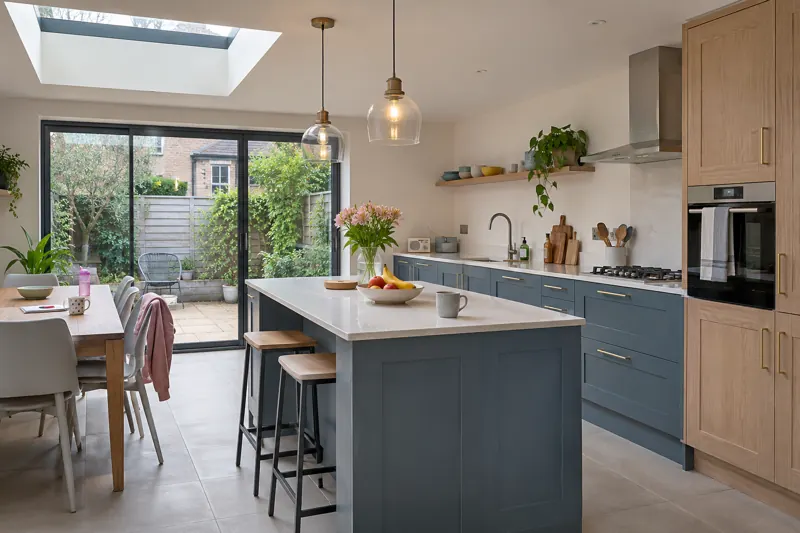
Everyone wants one. Few rooms fit one properly. Add it up across the room: 620mm of units, 1000mm to 1200mm of walkway, an island of at least 900mm, then another walkway of 1000mm to 1200mm. That is about 3.5m to 4m of width, before anything goes on the far side.
So an island generally wants a room 4m or more wide, which in practice means a side return, a rear extension or a large 1930s knock-through. In anything narrower, a table is more useful. So is a freestanding work table on castors, which may explain why searches for moveable islands on Houzz UK rose more than ninefold in early 2026.
If the island has the hob, you need a downdraft or ceiling extractor and a power supply through the floor. If it has the sink, it needs a planned waste route running downhill at the right gradient. Coordinate that before a new slab is poured; an existing concrete slab or a timber floor can both complicate the job. A dry island, with no services but sockets, is cheaper and calmer.
Broken-plan
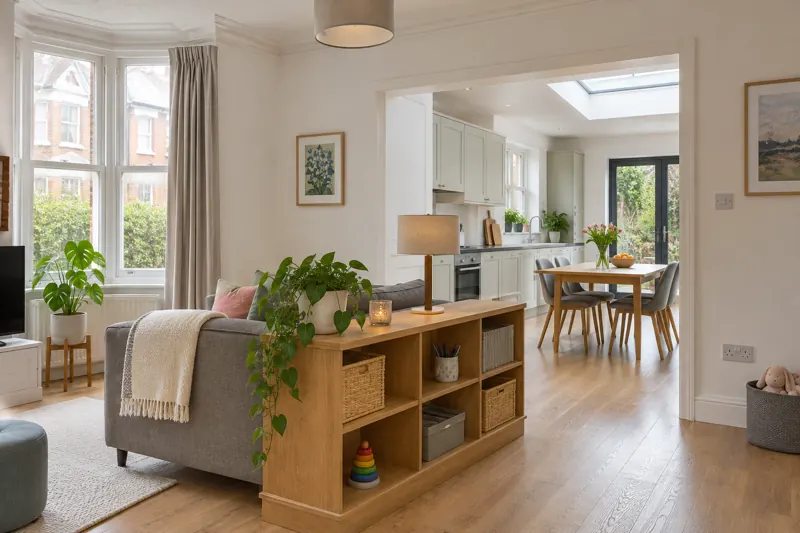
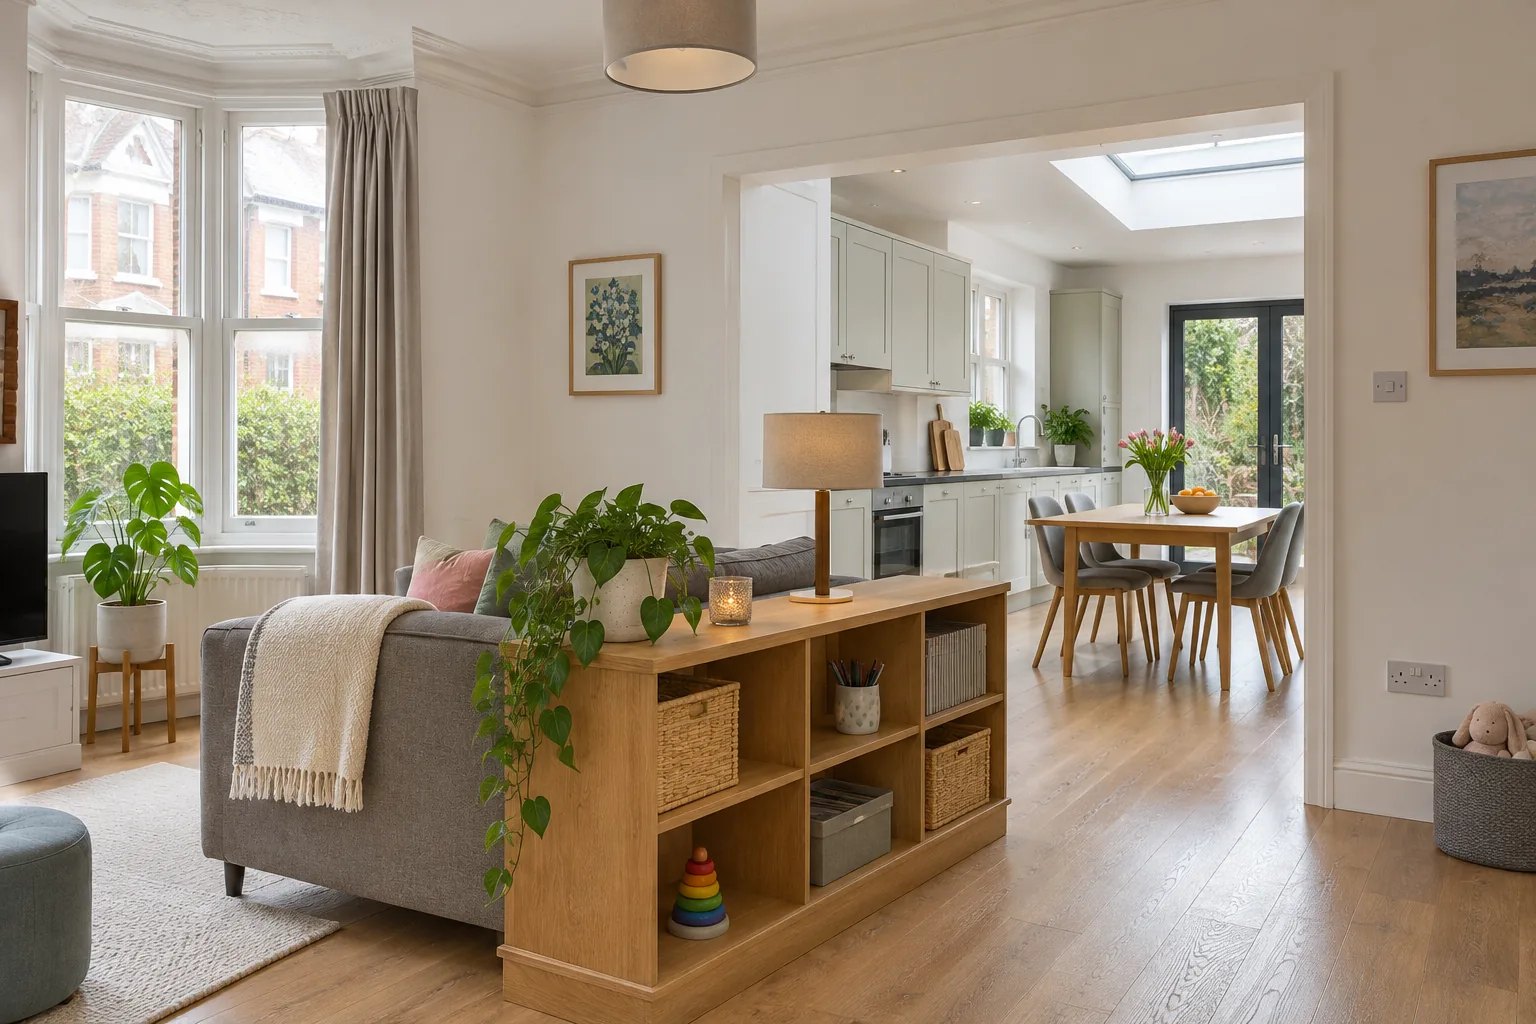
Open-plan with some edges: a half-height bookcase, a glazed screen. They divide the view without closing the room. Containing cooking smells is the extractor’s job, and cutting noise usually needs a more complete enclosure. Avoid adding a step simply to mark a boundary; it is one more thing to trip on with a tray. For layout, the rule is to keep the working kitchen compact, usually a galley, L or U, and let the screen or bookcase mark the line.
Bins and recycling
The least glamorous decision, and the one you will notice most. Since 31 March 2026, councils in England have had to provide weekly food waste collections to all households, unless they have been given a longer transitional arrangement. That means a food caddy for almost everyone, alongside general waste and one or two recycling streams.
Match the bins to your council’s collections and to the cupboard space you have. A pull-out unit beside the sink or under the main prep worktop is the tidy answer, but in a small kitchen a narrow pull-out or a couple of washable freestanding bins may suit better than giving up a 600mm unit. Keep the food caddy where you can reach it with a plate in one hand. Bulky recycling can live further away, under the stairs or by the back door.
Lighting in three layers
Ceiling light so you can see the room. Task light so you can see the knife. Something low and warm for the evening. The classic mistake is a grid of downlights in the middle of the ceiling, which puts you in your own shadow at the worktop. Put ceiling lights over the front edge of the worktop instead, add LED strips under the wall units, and hang pendants over an island or table at around 750mm to 900mm above the surface. Put each layer on its own switch or dimmer.
Sockets
Ask for more than you think. As a studio rule we want a double socket roughly every metre of worktop, two at an island, sockets in any appliance garage placed to suit the appliances’ own instructions, and none directly behind the hob or the sink.
Which layout for which home
- Flats and new-builds: an L with a peninsula, or a single run with a table. Check where the soil stack and extract duct are first; they decide where the sink and hob can go.
- Victorian and Edwardian terraces: a galley in the back addition, or units along the solid wall and a table in a side return.
- 1930s semis: a galley in the original kitchen, or an L or island after knocking through to the back room.
Start with a plan on squared paper at 1:20. Mark the windows, doors, radiator and soil stack, draw the appliance doors open, and trace the busiest walking route. Most of the decision happens there, with a pencil.
If you rent or have little to spend, start by moving the loose furniture and reorganising the storage you already have. Get permission before altering any fittings, and bring in the relevant trades before moving services or walls.
Rules described here apply to England unless stated; check with your local council before you build. Figures and guidance correct as of 19 November 2026. This article is general guidance, not professional advice for your property.