A guide to British homes
What to keep, what to change, what to watch
Six common British house types, and the details we would look at before changing any of them. Dates are approximate and plenty of houses break the rules. Planning points are for England.
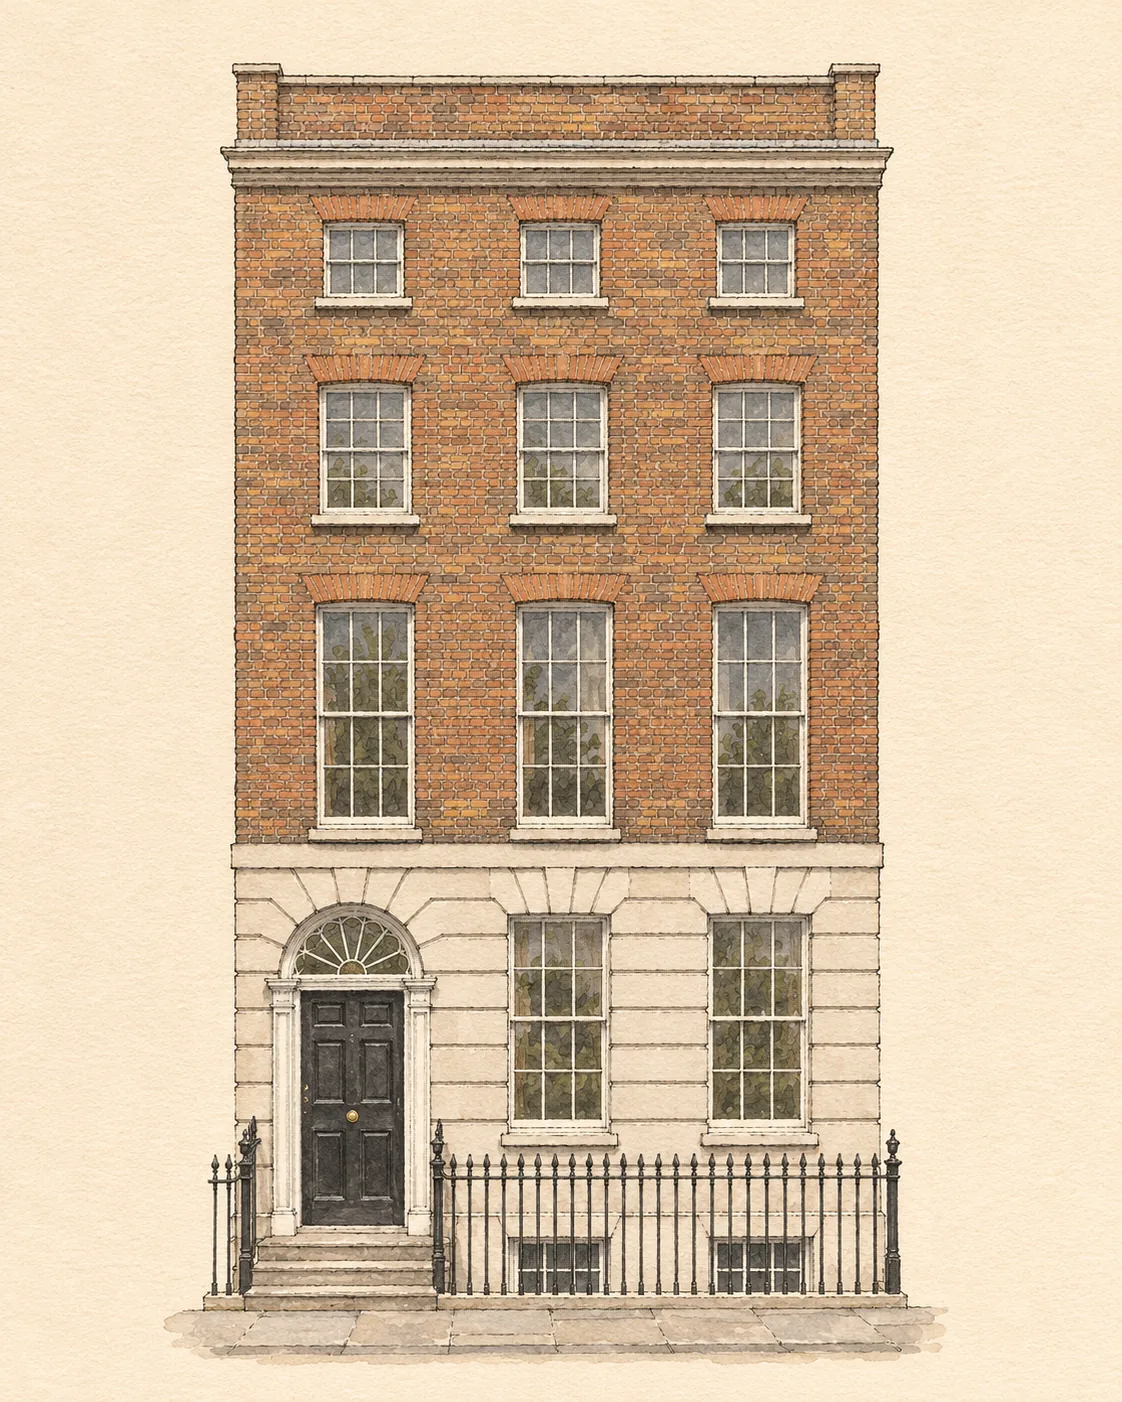
c. 1714–1837
The Georgian townhouse
How to spot one. Flat brick fronts, a parapet hiding the roof, tall sash windows that get shorter as they go up, a fanlight over a panelled front door, and railings round a basement area.
Keep
- Window proportions and glazing bars. Changing them unbalances the whole front.
- Shutters, panelling and the staircase, including the handrail you think is too low.
- The hierarchy of rooms: grand on the first floor, simpler as you climb.
Change
- Basements, which often make the best kitchens once damp is dealt with properly.
- Lighting. Most Georgian rooms were never meant to be lit from a central pendant.
Watch out for
- Many are listed. Inside work can need consent, at every grade.
- Solid walls that need lime, not gypsum or plastic paint.
Read next Listed, and a little nervousMend the sash windows firstDamp, lime and the period house

c. 1837–1901
The Victorian terrace
How to spot one. A bay window, often on two floors; stock brick with decorative bands; a recessed porch with a tiled path; a back addition (the outrigger) with a narrow side passage beside it.
Keep
- Cornicing, ceiling roses, picture rails and the fireplaces, even the ones you will never light.
- Encaustic hall tiles and the stained glass in the front door.
- The front room as a separate room. A snug is worth more than an extra metre of open plan.
Change
- The side return, which can turn a dark galley kitchen into the room the family actually uses.
- The middle room, which usually needs light from above or a glazed screen.
- The loft, within permitted development in many streets.
Watch out for
- Party walls on both sides, and neighbours who will want to know what you are doing.
- Conservation areas and Article 4 directions that remove specific permitted development rights.
Read next The side return, explainedDon't rip out the cornicingPaint the whole hallParty walls without the falling-out

c. 1901–1914
The Edwardian house
How to spot one. Wider and lighter than its Victorian neighbour: red brick, roughcast or mock-Tudor gables, broad bay windows with leaded lights, a timber porch, and generous hallways.
Keep
- The leaded lights and the timber porch.
- Wide hallways. They are what makes these houses feel generous; do not lose them to a cloakroom.
- Parquet, if you are lucky enough to find it under the carpet.
Change
- Kitchens at the back, which suit a broken-plan layout better than a full knock-through.
- Bathrooms, which were often added later and badly.
Watch out for
- Chimney breasts removed by previous owners without the right support.
- Roughcast that hides cracking.
Read next Open plan, but with somewhere to hideBefore you rely on permitted development

c. 1919–1939
The 1930s semi
How to spot one. A curved or canted two-storey bay, sunrise motifs in the stained glass, a hipped tiled roof, an arched porch and, quite often, a driveway.
Keep
- The stained glass in the bay and the front door.
- Original fireplaces with their tiled surrounds.
- Picture rails and the simple cornices.
Change
- The through-lounge, which usually wants a slim divider rather than another wall.
- The small third bedroom over the hall, which makes a good study or dressing room.
- Hip-to-gable loft conversions, often possible without planning permission.
Watch out for
- Replacement windows that flatten the bay. Slim profiles keep the look.
- Pebbledash and render over brick that needs to breathe.
Read next What goes into a London loft budgetMend the sash windows first
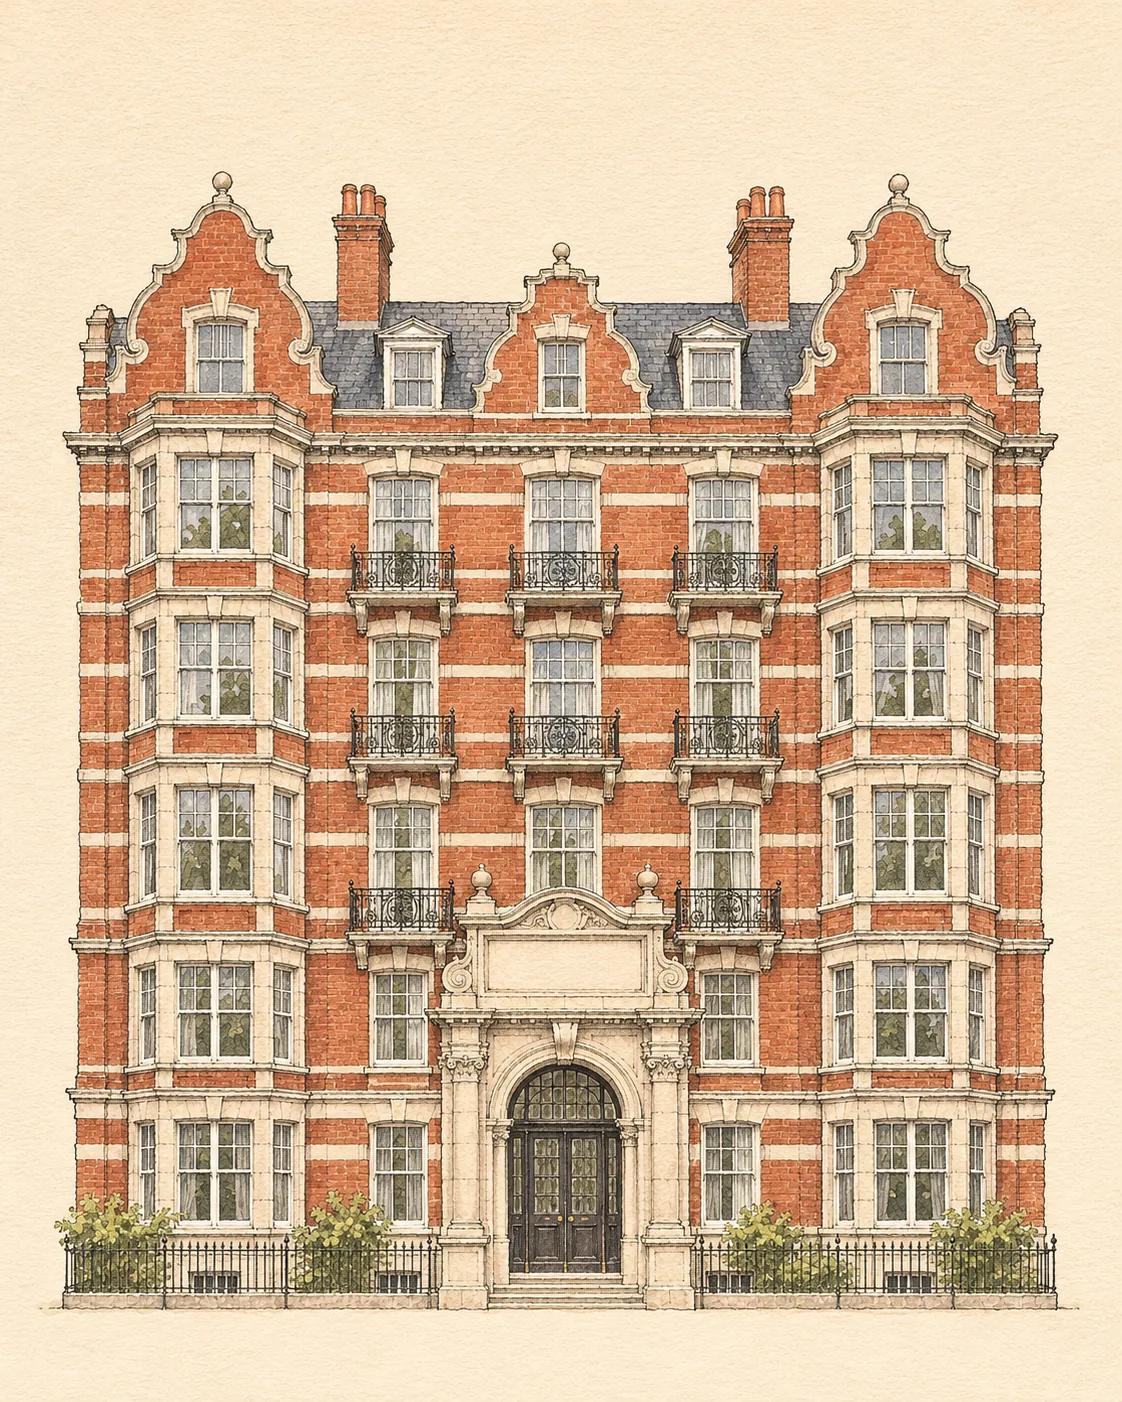
c. 1880–1914
The mansion block flat
How to spot one. Red brick and stone bands, five or six storeys, a grand shared entrance, high ceilings, and long corridors inside each flat.
Keep
- Ceiling height and the cornices that go with it.
- Panelled doors and the original fireplaces.
Change
- The long corridor, which can often give up space to a better kitchen or a second bathroom.
- Storage. These flats were built for people with servants and a country house.
Watch out for
- Flats have no householder permitted development rights.
- The lease: alterations usually need the freeholder’s consent, sometimes for something as small as a new floor.
- Sound transfer to the neighbours below. Hard floors often need acoustic underlay.
Read next Open plan, but with somewhere to hideBefore you rely on permitted development

2000 onwards
The new-build
How to spot one. Buff or red brick, large plain windows with grey frames, lower ceilings, open-plan ground floors and very little storage.
Keep
- The good insulation and the airtightness. Ventilate properly and these houses are easy to keep warm.
Change
- Character, which has to be added: joinery, panelling, a decent front door, proper curtains.
- Lighting plans, which rarely go beyond a grid of downlights.
- Storage, built in from floor to ceiling.
Watch out for
- Covenants and estate management rules that limit what you can change.
- Some new estates have permitted development rights removed by planning condition.
Read next Open plan, but with somewhere to hideBlue, in a room that faces north
Not sure what you have?
Send us a photograph of the front of the house and the street. We will tell you what it is, and what that usually means for the work you are planning.
Email us a photograph