338a Regents Park Road, Finchley
London N3 2LN

info@matladesign.co.uk

The Journal

Notes on houses and how we live in them

Practical, opinionated and, we hope, useful. Written by the studio for people living in period houses, flats and new-builds. Rules quoted are for England unless we say otherwise.

A narrow Victorian hallway painted one deep red-brown on walls, dado rail, skirting, door frames, stair spindles and ceiling, with a geometric tiled floor and a stained-glass front door.

Colour & Materials · 18 November 2026

Paint the whole hall

A Victorian hall with little daylight can take a deep colour well. Which colours, which finishes on which surfaces, and where we would stop.

Read the article
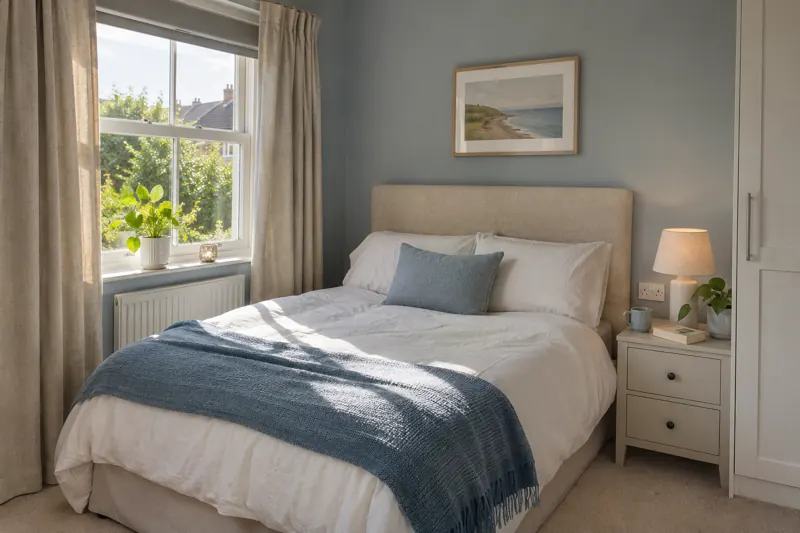
A compact double bedroom with soft blue-grey walls, an oatmeal upholstered headboard, white bedding with a blue throw, a bedside table with a lamp and a paperback, a white fitted wardrobe and full-length linen curtains either side of a sash window.

The Practical Bit ·

A bedroom built for sleeping in

How to design a bedroom for sleep: colour, warm low lighting, blackout for sash and modern windows, bed position, storage, renting and budgets.

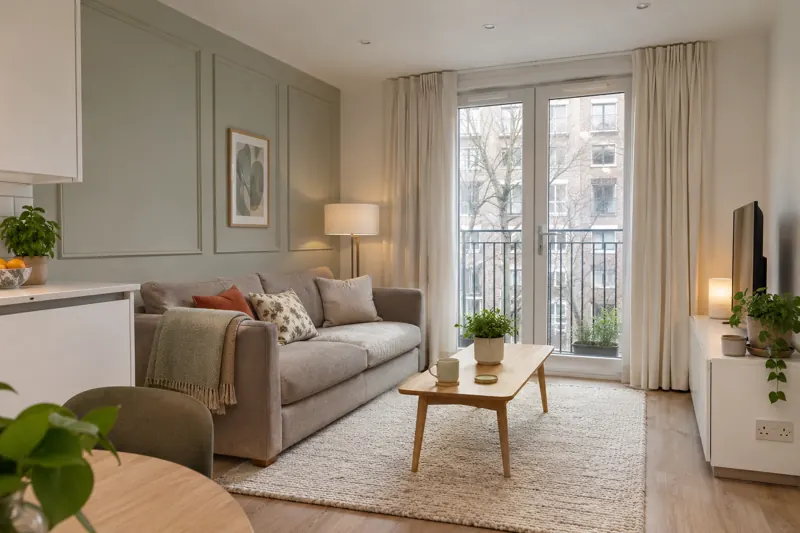
The living area of a new-build flat with simple panel mouldings painted grey-green on one wall, a grey sofa on a large cream rug, a small oak coffee table, cream curtains hung from close to the ceiling beside glazed balcony doors, and a low white unit holding the television.

Small Spaces & Budgets ·

A small flat, made to feel bigger and warmer

How to make a small flat feel bigger and warmer: layout, multi-use furniture, mirrors, curtains, colour, storage, panelling and renters' tactics.

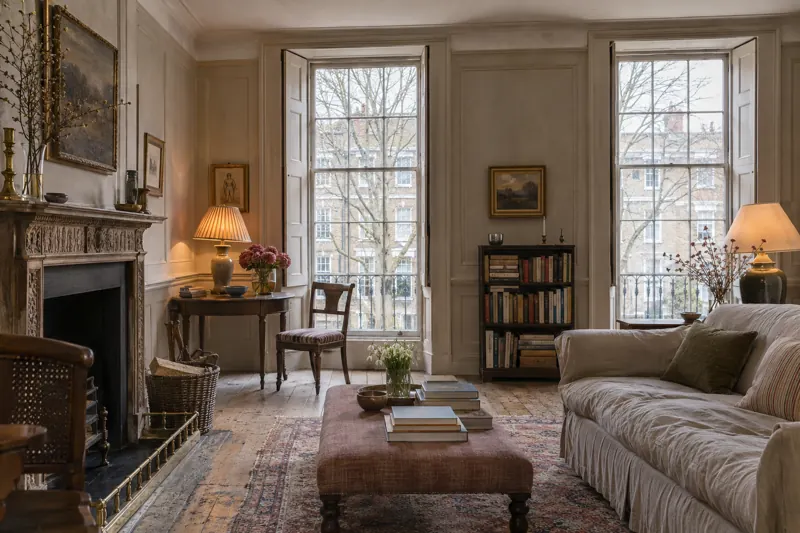
The first-floor drawing room of a Georgian townhouse with two tall sash windows and folded shutters, panelled walls in a pale stone colour, a carved fire surround, wide old floorboards, a linen-covered sofa and lit table lamps.

The Practical Bit ·

Listed, and a little nervous

Owning a listed building in England: what consent covers, interiors at every grade, the criminal offence, Advice Note 16 and pre-application advice.

A living room in a 1930s semi with mid-blue walls, a cream sofa with rounded arms, a brown leather armchair in the bay window, an oak coffee table, painted shelves above a blue cupboard holding the television, and floor-length linen curtains.

Trends ·

Living room trends for 2026, read sceptically

The 2026 living room trends with real data behind them, which suit British homes and light, which to skip, and how to try each at three budget levels.

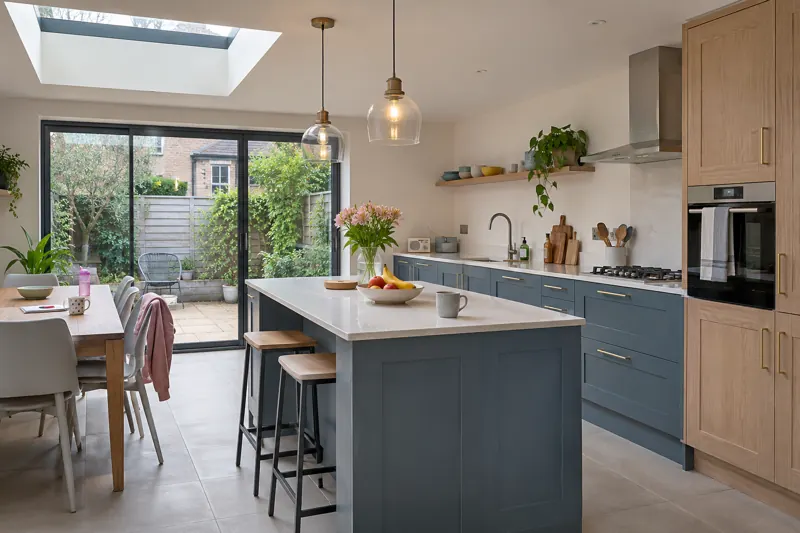
A kitchen-diner in a rear extension with muted blue shaker base units, tall light oak units holding an oven and a larder, a white quartz island with two stools, a rooflight, pale porcelain floor tiles and black sliding doors to a small garden.

Trends ·

Kitchen trends for 2026, and which are worth your money

2026 kitchen trends from Houzz UK surveys and Dulux's colour forecast: which suit British homes and light, which to skip, and how to borrow them.

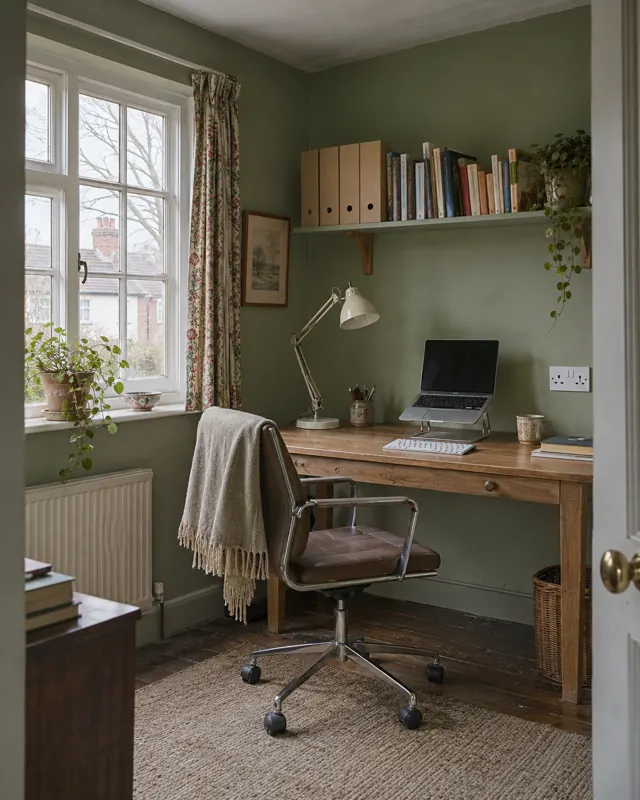
A small box room painted sage green with a timber desk against the wall, a laptop on a stand with a separate keyboard, an anglepoise lamp, a shelf of box files and books, a leather office chair and a white casement window to the left.

Small Spaces & Budgets ·

A better place to work, even at the kitchen table

Home office ideas for British homes: box rooms, alcoves, under-stairs, garden rooms and permitted development, desk heights, light, renters and budgets.

A loft bedroom under a sloping ceiling with a wide three-pane dormer window looking over slate roofs and chimney stacks, a built-in bookcase beneath it and cupboards in the eaves.

The Practical Bit ·

What goes into a London loft budget

London loft conversion costs in 2026 by type, with dated sources, the extras that push prices up, planning, Building Regulations and realistic timescales.

Five hand-painted sample boards taped to an off-white wall beside a sash window with folded shutters: two greens, two pale pinks and a warm stone, with tester pots and a brush on the floorboards below.

Colour & Materials ·

Ten colour pairs for British homes

Ten paint colour pairs for British homes, from green and plaster pink to oxblood and stone, with named paints and a simple way to build your own scheme.

Shaker kitchen cupboards being repainted a soft grey-green, with one wall cupboard door half painted over its old pale finish, masking tape on the hinges, a roller and tray, a tin and a screwdriver on the wooden worktop, and new round brass knobs on the drawers.

Small Spaces & Budgets ·

Keep the kitchen, change everything you touch

Refresh a kitchen without replacing it: painting units, new doors on old carcasses, handles, worktops, splashbacks, lighting, and advice for renters.

A Victorian front room with a grey corner sofa and an armchair arranged around a cast-iron fireplace, the television on a low oak unit in the alcove by the bay window, and a cupboard with shelves above in the other alcove.

Living Rooms ·

Where the sofa goes, and the television argument

How to arrange a British living room: TV versus fireplace, seating distances, rug and sofa sizes, walking space, lighting, families and small flats.

An old cottage wall part-way through repair: most of it finished in soft off-white lime plaster, one section stripped back to soft red brick with remnants of old plaster, a trowel on a hawk and a galvanised bucket on a trestle table.

Period Homes ·

Damp, lime and the period house

Why solid-wall period houses need to breathe: gypsum, plastic paint, cement, air bricks, lime plaster, limewash and when to call a surveyor.

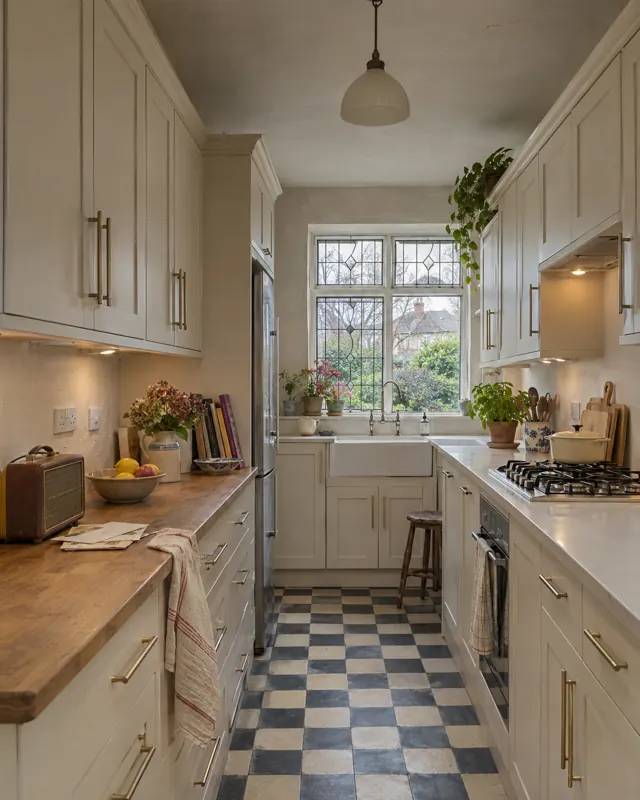
A galley kitchen in a 1930s semi with ivory shaker units and long brass bar handles on both sides, an oak worktop on the left, a gas hob on the right, a butler sink under a leaded-light window at the end and a black and cream chequerboard floor.

Kitchens & Extensions ·

Kitchen layouts that leave room to cook

Kitchen layouts with working dimensions: galley, L, U, island, peninsula and broken-plan, plus bins, lighting and sockets, for UK flats and houses.

A single-storey rear extension in London stock brick with black steel-framed glazed doors, behind a Victorian terraced house, seen from a small wet garden.

The Practical Bit ·

Before you rely on permitted development

Permitted development for extensions and lofts in England: the 3m and 4m rules, prior approval, eaves, lofts, Article 4 and why flats are excluded.

A child's bedroom in a 1930s semi with the lower part of the walls painted ochre yellow under a thin terracotta line, off-white walls above, a white single bed with a patchwork quilt, a pine toy box and a leaded casement window.

Colour & Materials ·

Which colour, in which room

Paint colours room by room for British homes: halls to children's rooms, north, south, east and west light, ceilings, woodwork, finishes and renting.

A compact kitchen in a north-facing back room with muted petrol blue shaker cupboards, a pale worktop, white wall tiles, two short open shelves of mugs and plates, and a sash window.

Colour & Materials ·

Blue, in a room that faces north

How to choose blue paint for a north-facing room: warm versus cold blues, named Farrow & Ball, Little Greene and Edward Bulmer colours, sheens, pairings.

A painted timber box sash window of six panes over six with panelled shutters folded back, a window seat with a linen cushion, and terraced houses seen through bare trees outside.

Period Homes ·

Mend the sash windows first

Mend, upgrade or replace sash windows in England: draught-proofing, secondary and slim double glazing, Part L, FENSA and listed buildings.

The backs of two Victorian terraced houses joined at a shared chimney stack, one under scaffolding with its rear wall opened up, the other with a tidy garden; a spirit level and tape measure rest on the dividing garden wall.

The Practical Bit ·

Party walls without the falling-out

The Party Wall etc. Act 1996 explained for England and Wales: notices, timings, surveyors, schedules of condition, costs and keeping neighbours on side.

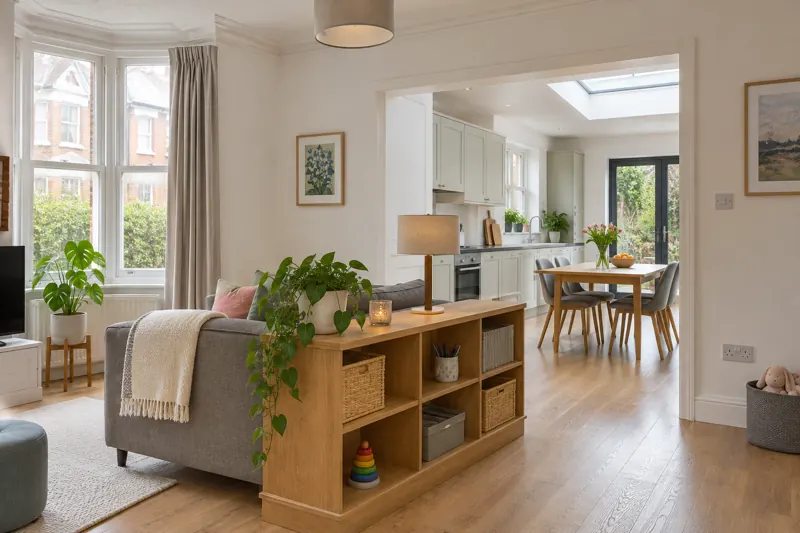
A sitting area with a grey sofa backed by a low open oak bookcase, looking through a wide opening to a kitchen-diner with a rooflight over the table.

Kitchens & Extensions ·

Open plan, but with somewhere to hide

How screens, doors and changes of finish divide an open-plan ground floor, and which measures actually reduce noise and contain cooking smells.

Looking up into the corner of a high-ceilinged room: a deep plaster cornice with a row of leaf ornaments, a large acanthus ceiling rose above, a picture rail below and the edge of a sash window.

Period Homes ·

Don't rip out the cornicing

Restoring cornicing, ceiling roses, skirting and fireplaces in Victorian and Edwardian homes: repair or recast, lime or gypsum, paint and plasterers.

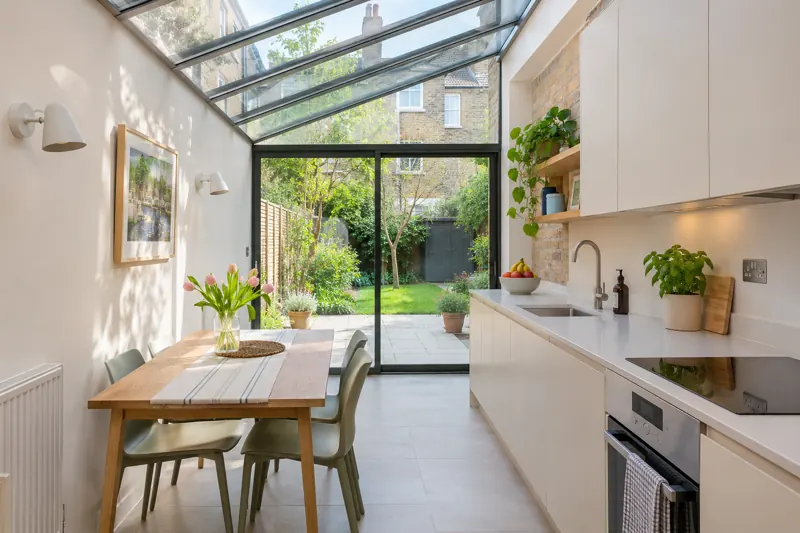
A side return extension with a sloping glazed roof over a dining table, handleless off-white kitchen units and a white worktop along the other wall, pale floor tiles and black-framed sliding doors to the garden.

Kitchens & Extensions ·

The side return, explained

Side return extensions on Victorian terraces in England: glazed or solid roof, the dark middle room, party walls, planning rules and 2026 costs.