Design study
A Victorian terrace, room by room
How we would approach a typical two-storey London terrace of the 1890s, with a bay at the front, a narrow hall, a back addition and a side return.
Please note. This is an unbuilt design study, not a client’s house. The images are computer-generated visuals made to show our thinking; the house does not exist. Our real, built projects are on the projects page.
The plan, in short
For this study, we would keep the front room separate: a quieter place for reading and conversation, away from the kitchen. The side return is filled in to widen the kitchen, with the rooflight over the table. The dark middle room becomes a snug rather than a corridor.
 Computer-generated · unbuilt
The front room
For this study, we would keep the front room as a room with a door: the place for a fire, for books and for a conversation that does not compete with the dishwasher.
Walls in a deep green that reads almost brown at dusk, the cornice and ceiling in a soft off-white so the plasterwork stays crisp. The original shutters are repaired rather than replaced; with draught-proofing, they do more for warmth than new curtains.
Lighting comes from lamps and a picture light. There is no central pendant, because the ceiling rose looks better without one.
- Walls: deep heritage green, dead-flat finish
- Woodwork: a shade darker than the walls
- Fireplace: original, restored and relined
- Floor: existing boards, cleaned and oiled
 Computer-generated · unbuilt
The hall
Victorian halls are narrow and usually dark. Rather than fight that with white paint, we would lean into it: one warm colour on walls, skirting, dado and stair spindles, so the eye stops counting surfaces.
The encaustic floor stays. Broken tiles are replaced from reclamation yards or specialist makers, and the whole floor is cleaned and sealed.
- One colour, two sheens: matt walls, eggshell woodwork
- Encaustic tiles: repaired, not replaced
- Coat hooks on a painted rail, not a cupboard
 Computer-generated · unbuilt
The side-return kitchen
Most of the life of the house happens here, so this is where the budget goes. The side return is filled in to widen the old galley kitchen, with a long rooflight over the dining table so the middle of the house finally gets daylight.
Cream cupboards rather than white, an oak worktop and a green glazed tile splashback that will look better in twenty years, with the wall opposite painted to match. Slim black-framed doors open to the garden.
- Rooflight positioned over the table, not the worktop
- Worktop: reclaimed oak, oiled
- Splashback: handmade glazed tiles
- Party wall notice needed before work starts
 Computer-generated · unbuilt
The main bedroom
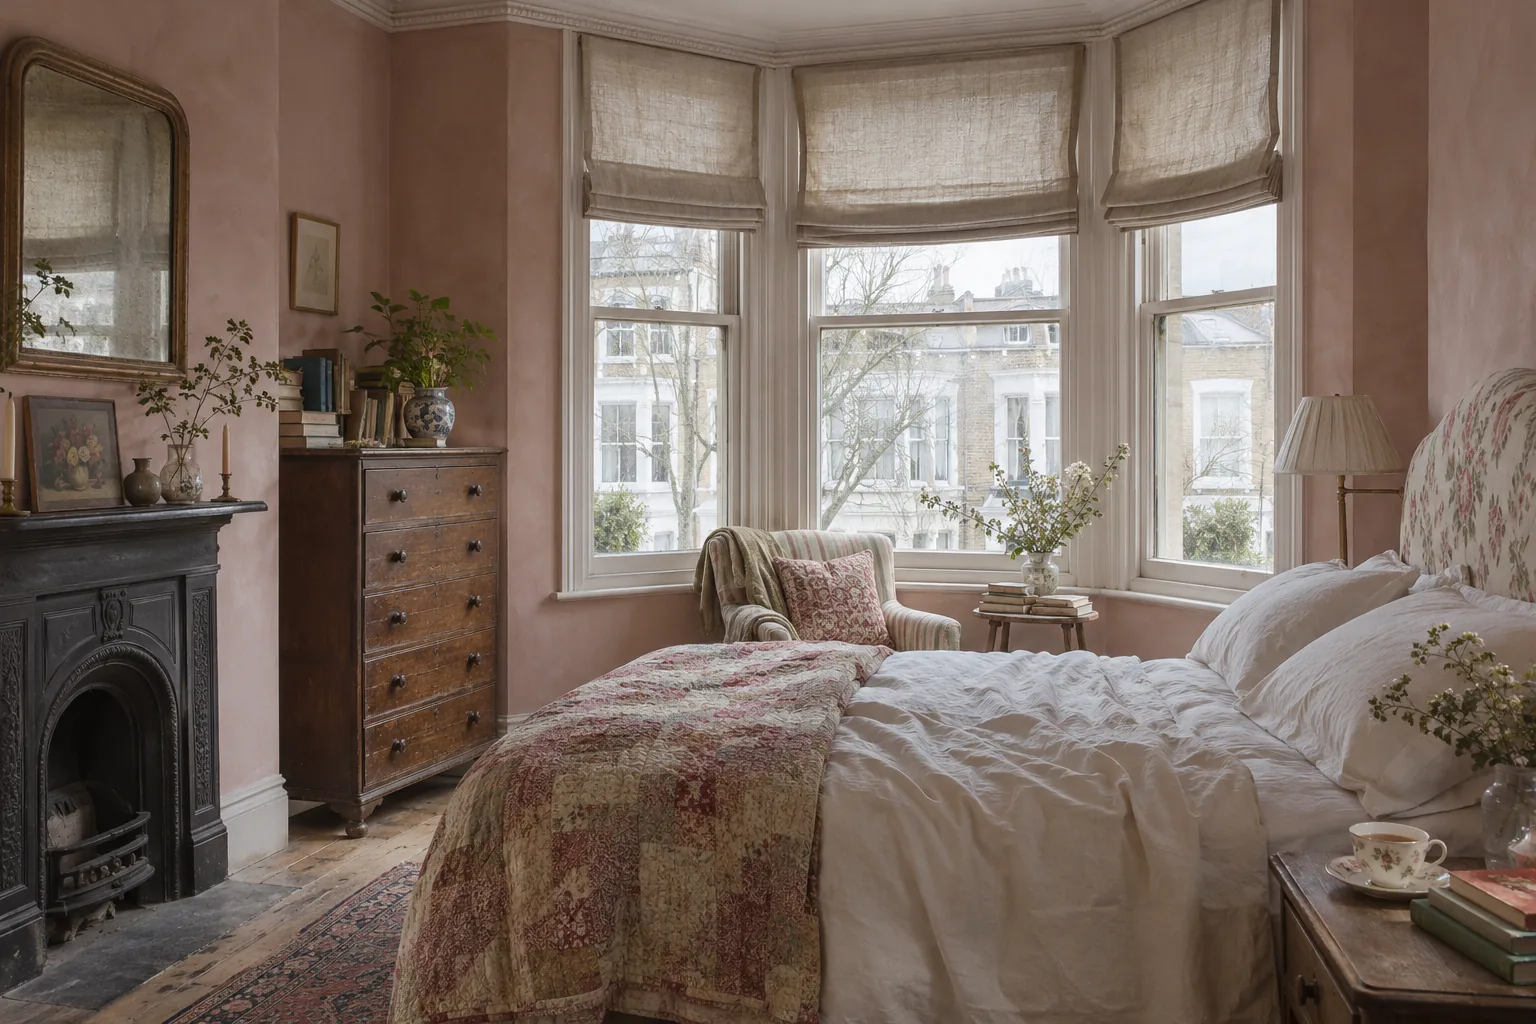
The front bedroom gets the bay and the morning light. We would keep the small cast-iron fireplace, paint the walls a soft plaster pink and use linen Roman blinds that tuck into the bay.
Storage goes into the alcoves either side of the chimney breast, built to the height of the picture rail so the room keeps its proportions.
- Walls: soft plaster pink, matt
- Blinds: unlined linen, made to measure
- Alcove wardrobes to picture-rail height
 Computer-generated · unbuilt
The middle room, as a snug
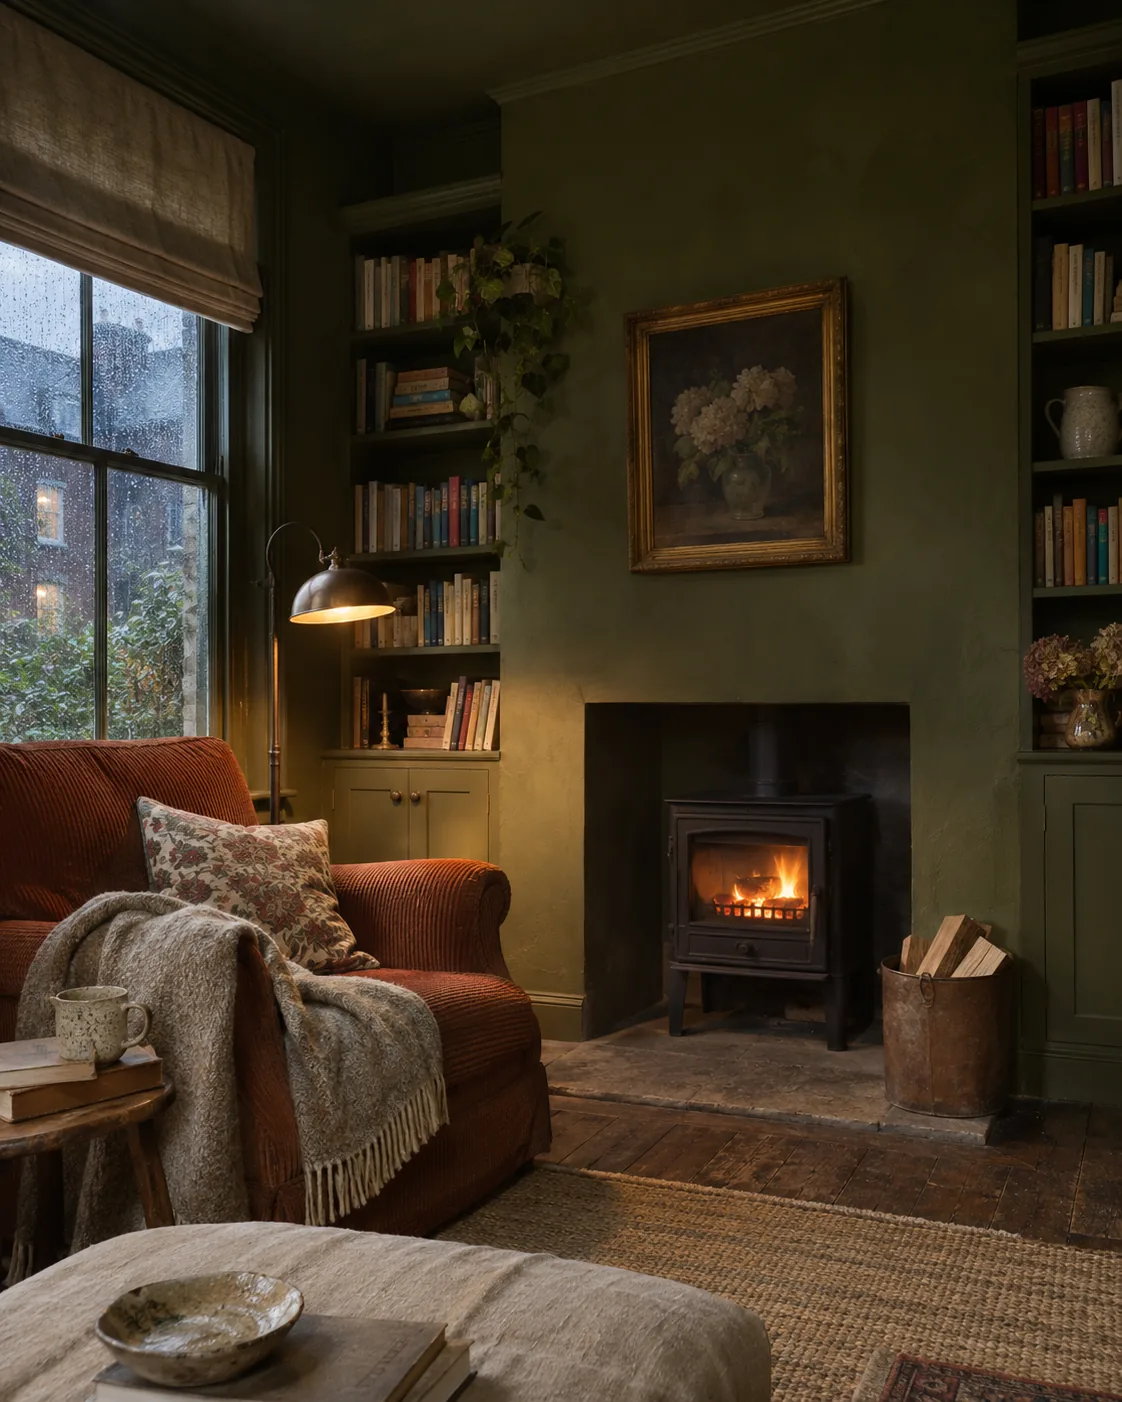
The middle room is often the darkest in the house. Instead of opening it to the kitchen, we would close it in: dark olive on walls and ceiling, bookcases in the alcoves, a stove and one very good chair.
- Walls and ceiling in one dark colour
- Alcove bookcases with integrated reading lights
- Stove: check flue and HETAS installation
Do you live in a house like this?
We would like to hear about it. Send a plan, a few photographs and what you would change.