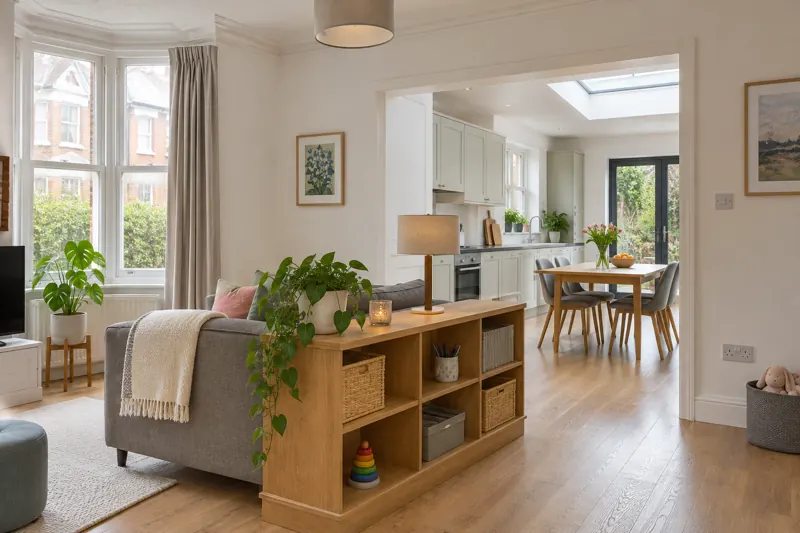
The side return, explained
Filling the passage beside a Victorian back addition can make a narrow kitchen wide enough for a table. What it involves in England: roofs, rules, neighbours, money.
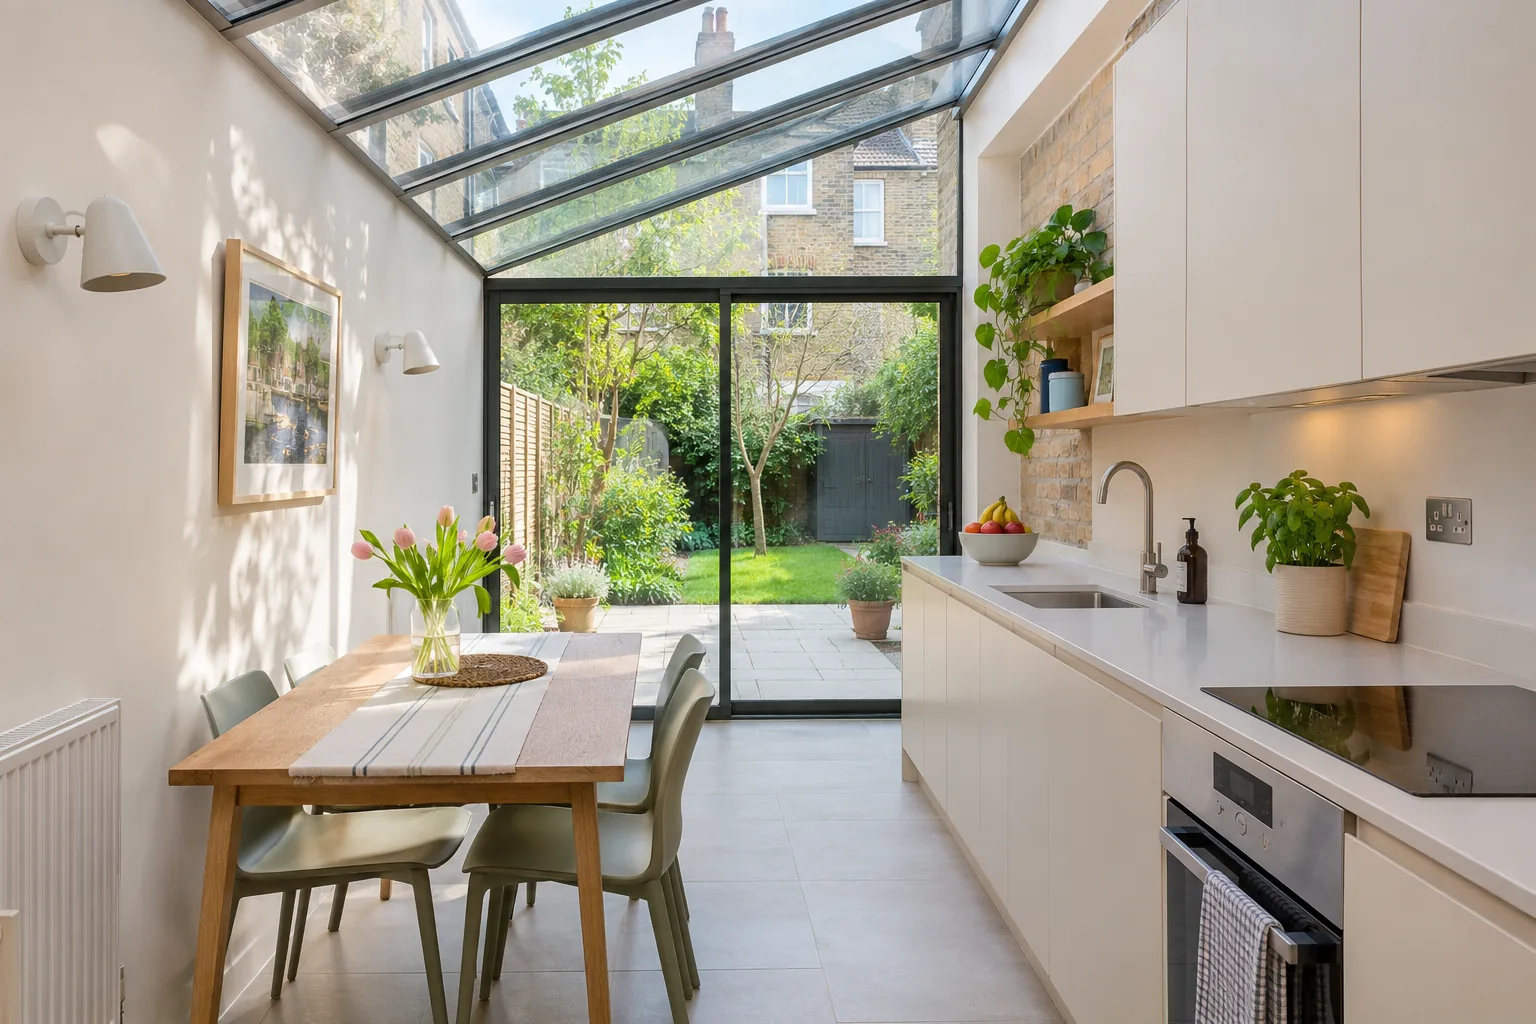
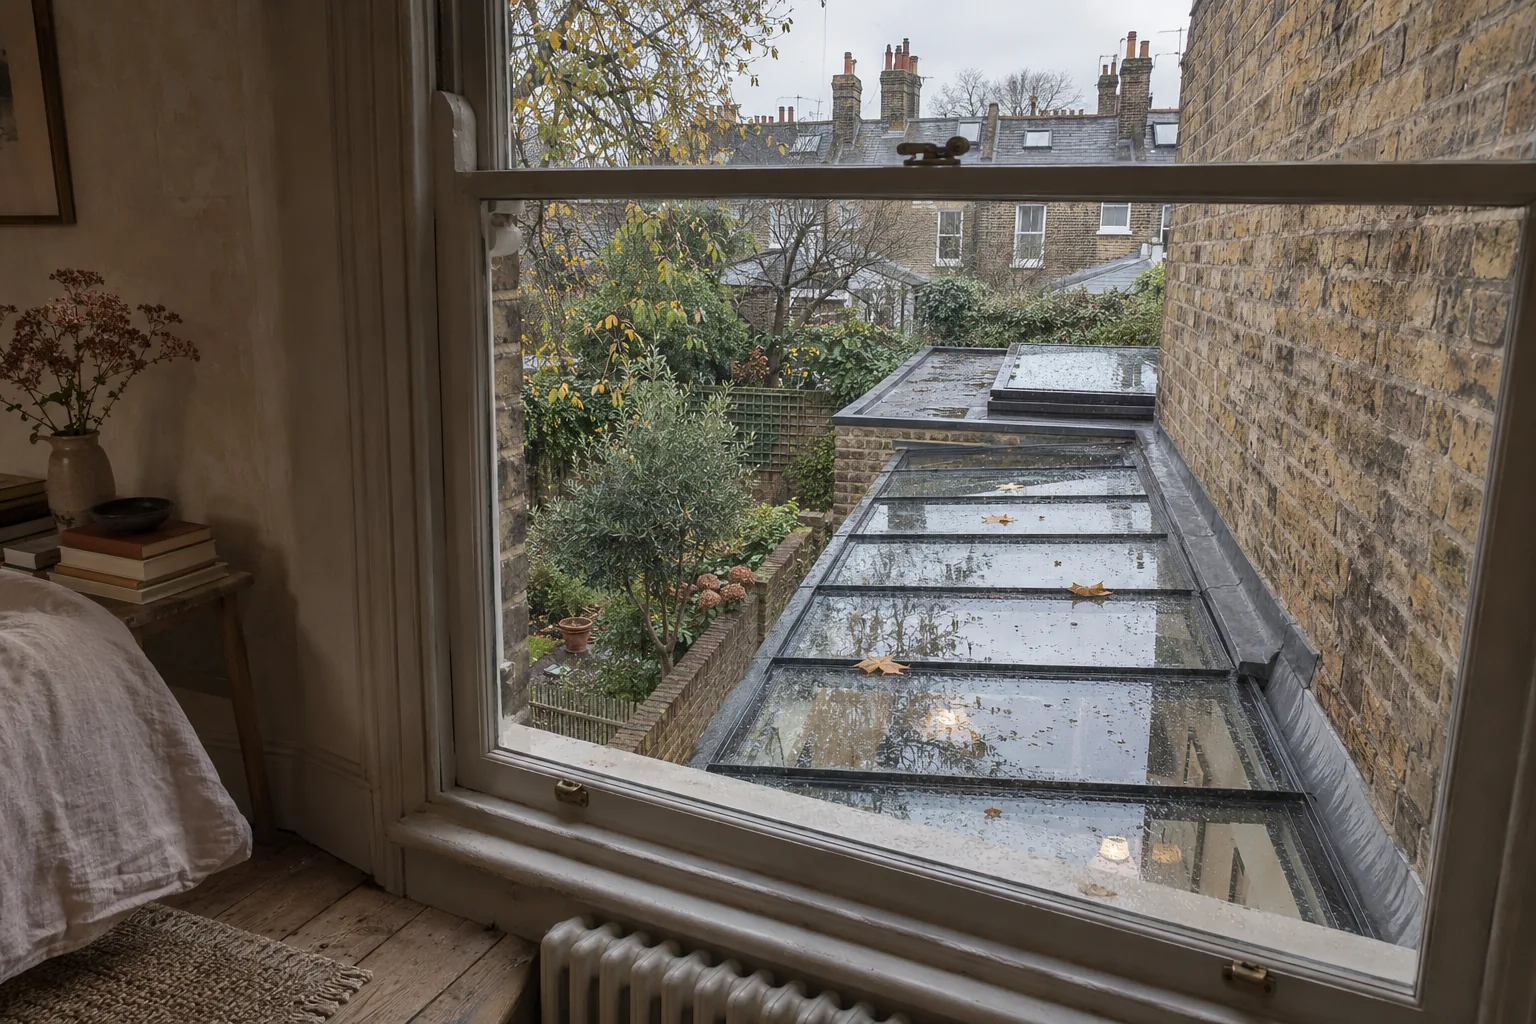
Walk down the garden of almost any Victorian terrace in Lambeth, Hackney or Walthamstow and turn round. The house is shaped like a capital L. The main block sits at the front, and a narrower two-storey back addition runs towards you, usually holding the kitchen with a bathroom above. Beside that back addition, against the neighbour’s wall, is a slot of paving perhaps 1.5m to 2m wide where the bins live.
That slot is the side return. Filling it in, so the kitchen gains the full width of the plot, is one of the most common building jobs in London. Houzz reports that UK searches for “Victorian extensions” rose 130% in the first quarter of 2026 compared with the same months of 2025. A galley kitchen 2.4m wide becomes a room 4m wide, and that extra width is the difference between a corridor with a cooker in it and somewhere you might sit down.
We have not built a side return extension in London. This is how we would approach one, using the rules for England.
The roof is the whole decision
The new strip is lit from above or not at all, because its long side is the boundary wall. So the roof decides what the room will be like.
A fully glazed roof is the image everyone has saved. It gives the most daylight and shows off the brick party wall you have just paid to keep. It also gets hot in July and cold in January. It collects plane-tree leaves and pigeon evidence in full view of the bedrooms above. Checkatrade’s September 2026 guide puts glass side returns at around £3,000 per m², mainly because of the structural glazing and spans.
There is also the energy question. Approved Document L normally limits windows, rooflights and doors in an extension to 25% of the extension’s floor area, plus the area of any old openings it covers. Go over that and your designer has to show by calculation, often a full SAP assessment, that the house performs no worse overall. A long glass roof plus a wall of garden doors can blow through 25% before lunch.
The alternative is a solid, insulated roof with two or three large rooflights placed where they do the most work. We usually prefer it. The light is more even, the room is easier to heat, and you get a ceiling to hang pendants from. One of the houses we have worked on, a villa in Çeşme on the Aegean, has a glass roof over its stair, and there the difficulty is too much sun. A north London kitchen has the opposite problem in winter and the same problem for a fortnight in August. The arithmetic is different.
The dark middle room
Here is the problem nobody puts on Instagram. Most of these houses have a front reception room, a middle room (often the dining room) and then the kitchen in the back addition. Open the kitchen up and push it out sideways, and the middle room ends up further from any window than it was before.
Before choosing finishes, check how the infill affects daylight and ventilation in the middle room, and whether the new plan still gives a safe escape route. The fixes themselves are not glamorous. Put a rooflight at the house end of the new roof, where the old side window was, rather than spacing them evenly. Keep its ceiling pale. And if the wall between middle room and kitchen is coming down, consider a glazed internal screen instead of nothing at all.
Rules, neighbours and drains
Planning. In England a side return infill is judged at least as a side extension under householder permitted development. It can be built without a planning application if it is single storey, no more than 4m high, no wider than half the width of the original house, and has eaves no higher than 3m where it is within 2m of the boundary, which it always is. But an infill beside an original back addition can already be both a side and a rear extension, so measure it from every relevant original wall, including the rear wall of the main house. Many side returns, and most wraparounds, need planning permission for that reason.
Three things take the rights away. In a conservation area, every side extension needs planning permission, and an awful lot of London’s Victorian terraces sit in one. Flats and maisonettes have no householder permitted development rights at all. And an Article 4 direction may remove specific rights in your street. Even where you think you are within the rules, a lawful development certificate is cheap reassurance.
Party walls. A side return is built right on the boundary, so the Party Wall etc. Act 1996 will apply. A new wall at or astride the line needs a month’s notice. Excavation within 3m of the neighbour’s building is notifiable if it goes below their foundations, and a separate depth test applies within 6m; that also needs a month. Cutting into the existing party wall, for flashings or a steel bearing, needs two. Silence after 14 days creates a deemed dispute for party-structure and excavation notices, and surveyors are appointed. For a proposed wall astride the boundary, silence means you must keep the wall on your own land. Talk to them over the wall before any paper arrives.
Building Regulations. Separate from planning, and not optional. Building Control will look at the steels that replace the old side wall, the foundations, insulation, ventilation and that glazing calculation. Drains are the London surprise. The drain from the bathroom above often runs under the side return. Ask Thames Water to assess any work within 3m of a public sewer or 1m of a public lateral drain, and confirm the agreement route and current fee first.
What it costs
Checkatrade’s side return guide, updated September 2026, gives £1,500 to £3,000 per m² outside London and up to £4,500 per m² in London. It puts an average single-storey side return at £37,500, within a range of £30,000 to £45,000. Its general extension guide, updated June 2026, uses £1,800 to £3,000 per m² for single-storey work. Guide figures do not all include or exclude the same things, so ask each contractor to separate construction, kitchen, professional fees, drainage and VAT before you compare. Then keep a contingency for what you find under the floor.

Galley, island, table
A typical infill gives you a room about 4m to 4.5m wide. That is enough for a run of units along one wall and a dining table, or for an island, but rarely both comfortably. We would choose the table. An island wants about 1m of clear floor on each working side. Do the sums in a 4.2m room: 600mm of units, a metre of walkway, the island, another metre behind it. You have spent the space a table for six would have needed, and gained somewhere to put the post.
For this layout we would put the kitchen along the solid wall of the old back addition, with the sink beneath a window if one survives. The table goes in the new strip under the best rooflight, close to the garden doors, where people actually want to sit. Leave the party wall brick exposed, or lime-plaster it if it is too patched to show, and run one floor straight through from the middle room.
On the outside, match the brick. Permitted development expects materials similar to the existing house, and reclaimed London stock costs more but weathers in within a couple of winters. Slim steel or aluminium doors suit the back of a Victorian house better than a bifold with 120mm frames.
If you are about to start, measure the side return, find your manhole covers, and look up whether you are in a conservation area. Those three facts decide most of the rest.
Rules described here apply to England unless stated; check with your local council before you build. Figures and guidance correct as of 18 November 2026. This article is general guidance, not professional advice for your property.
Sources
- Planning Portal: Extensions, planning permission
- GOV.UK: Permitted development rights for householders, technical guidance
- GOV.UK: The Party Wall etc. Act 1996, explanatory booklet
- Checkatrade: Side return extension cost (updated September 2026)
- Checkatrade: House extension cost (updated June 2026)
- RICS: What the Part L changes mean
- CNC Building Control: When glazing in an extension exceeds 25%
- Thames Water: Do I need a build over agreement?
- Houzz UK: 2026 Emerging Trends Report