Before you rely on permitted development
Householder permitted development in England, in plain numbers: how far back, how high, how much loft, and the cases where the rights simply are not there. Plus why we still like a certificate.
Permitted development is the set of building works the government has already said yes to, on your behalf, before you have drawn a line. For a house in England it covers a surprising amount: a modest rear extension, a side extension, a dormer on the back slope of the roof. It also comes with a list of conditions long enough to catch out anyone who reads only the headline.
What follows is the householder version for England, checked against the Planning Portal and the government’s technical guidance in November 2026. Wales has its own rules. So, in quite different ways, do Scotland and Northern Ireland.
First, check what you own
Permitted development rights for householders belong to houses. If you own a flat or a maisonette, including the upper half of a Victorian terrace converted in the 1980s, you do not have them. An extension, a dormer or new windows of a different style will need a planning application, and in a leasehold building the freeholder’s consent as well.
The next question is whether the house still has its rights. Some new-build estates had them removed by condition when planning permission was first granted. And some areas carry an Article 4 direction, which we come to below.
The whole system is measured from the “original house”: the house as first built, or as it stood on 1 July 1948 if it is older. A 1970s kitchen extension already counts against your allowance, even if you had nothing to do with it.
Going out the back
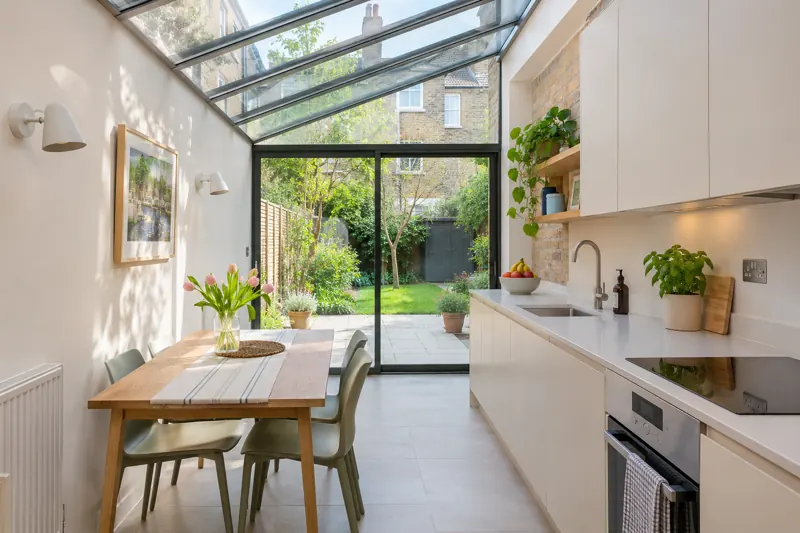
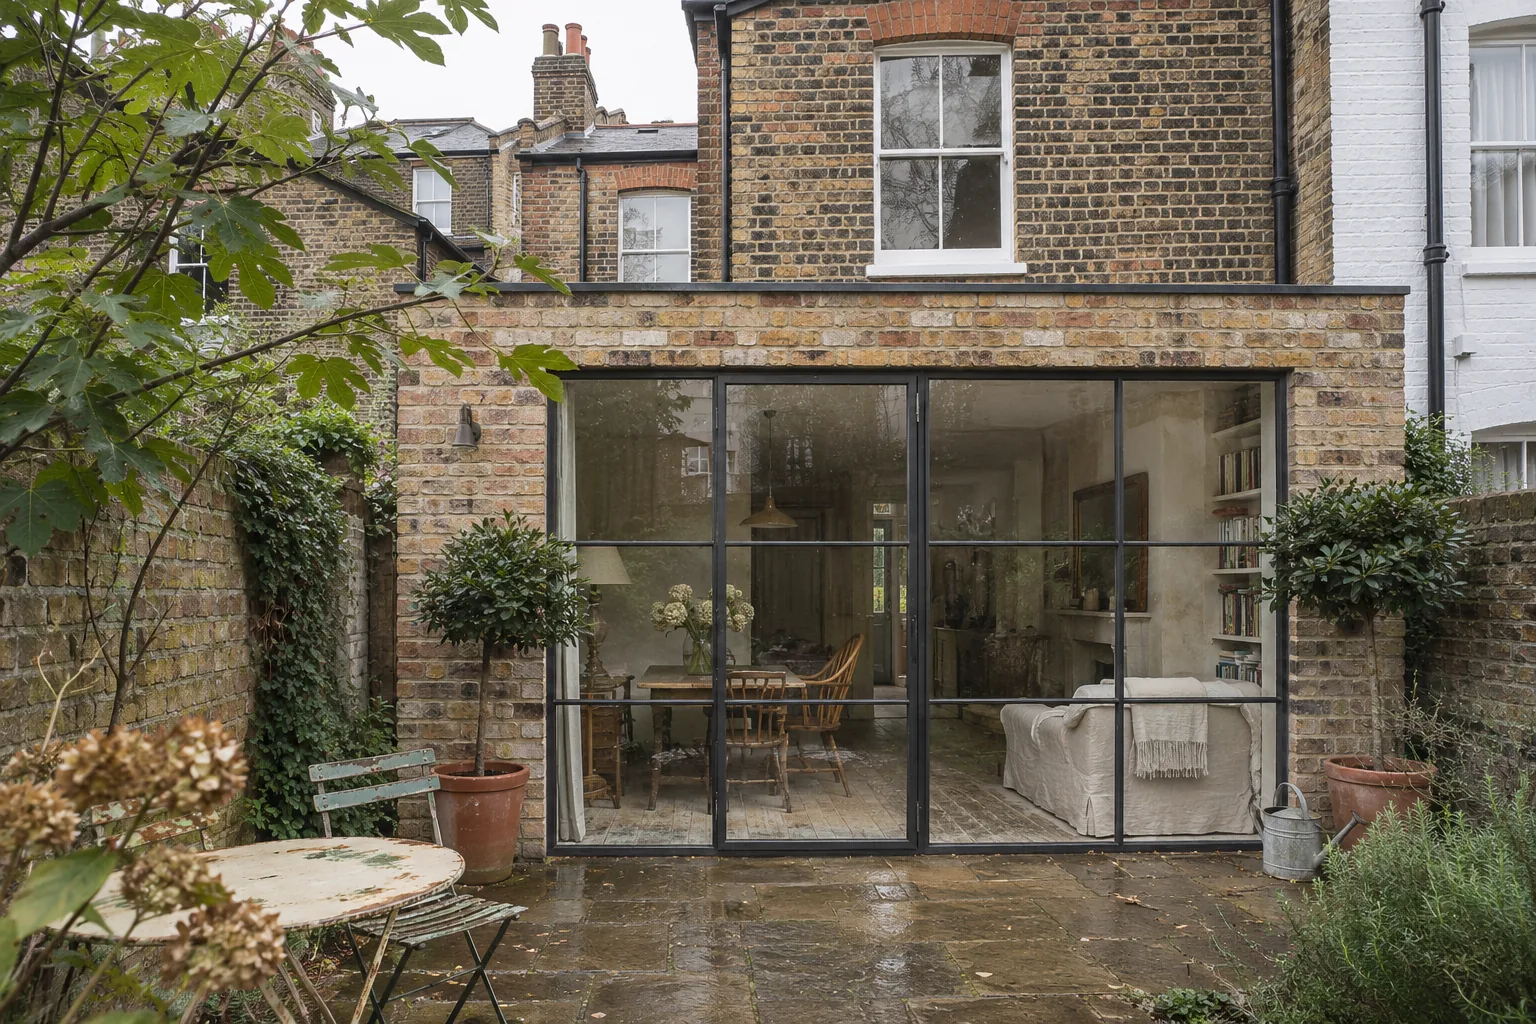
A single-storey rear extension may project 3m beyond the rear wall of the original house, or 4m if the house is detached. It may be no more than 4m high. If any part sits within 2m of a boundary, the eaves on that part may not exceed 3m, which is why so many London rear extensions have a flat roof and a parapet at a tidy 3m.
There is also a larger option. Under the prior approval scheme for larger home extensions, a single-storey rear extension can go to 6m on a terraced or semi-detached house and 8m on a detached one, still no more than 4m high. You notify the council, the council writes to the adjoining neighbours, and they have 21 days to object. The council then considers the effect on their amenity, chiefly light and outlook. It has 42 days to decide, counted from when it has all the information it needs. If no decision arrives in that time the extension can normally proceed, but the council’s silence does not excuse failing any of the other permitted development conditions. This route is not available on designated land.
Two less glamorous rules matter just as much. Extensions and outbuildings together may cover no more than half the land around the original house; in a typical Walthamstow or Tooting garden of 5m by 12m that sounds generous until you count the shed. And the materials must be similar in appearance to the existing house. London stock brick against London stock brick is fine. Black zinc against a yellow-stock terrace may be beautiful and may well need permission.
Going out the side
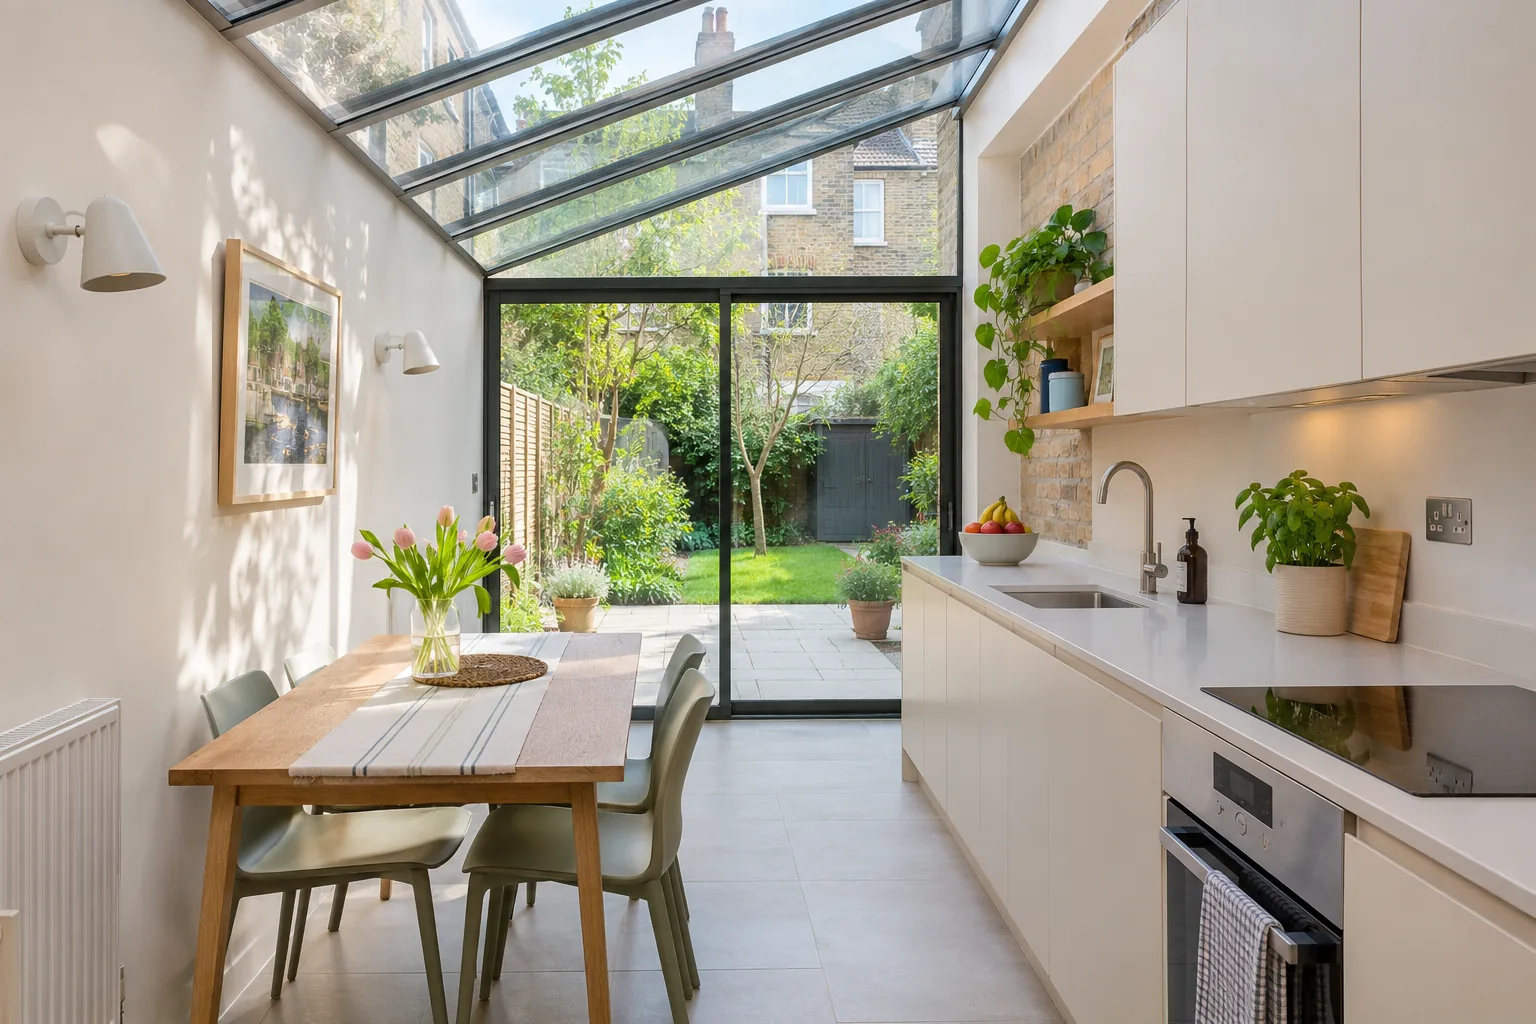
A side extension must be single storey, no higher than 4m, and no wider than half the width of the original house. On a Victorian terrace, a side return infill has to meet this rule and also any rear extension limits that apply to its position, which often catches people out. A side extension also counts towards that 50% coverage limit.
Two-storey extensions are possible under permitted development, but the conditions tighten considerably (no closer than 7m to the rear boundary, among others) and in a dense London street they rarely apply. We would treat a two-storey rear extension as a planning application from the start.
Going up
A loft conversion can add up to 40m³ of roof space on a terraced house and 50m³ on a semi or detached house. That allowance includes anything added before, so a previous owner’s dormer may have used it up. Nothing may rise above the highest part of the existing roof, and nothing may project beyond the roof slope that faces the road on the main elevation. In practice that means a rear dormer and rooflights at the front.
The finer conditions are where people come unstuck. Side-facing windows must be obscure-glazed and non-opening, unless the opening parts are more than 1.7m above the floor. There are no balconies, though a Juliet balcony with no platform is normally fine. The dormer should be set back at least 20cm from the original eaves where practicable. A hip-to-gable conversion is covered, with an exception to the eaves rule for the part that becomes the gable.
Where the rights shrink
On designated land, which means conservation areas, National Landscapes (formerly AONBs), National Parks, the Broads and World Heritage Sites, the rules narrow. You cannot clad the outside of the house. Side extensions need planning permission, as do rear extensions of more than one storey. Loft enlargements under permitted development are not available at all. A large share of inner London is in a conservation area, so check the council’s map before you set your heart on a dormer.
Then there are Article 4 directions. A council can use one to withdraw specified permitted development rights in a defined area: front windows, roof alterations, front boundary walls and so on. It removes the particular rights listed in the direction, not every right you have, and it does not ban the work. It only means you have to apply. The direction itself will tell you exactly which rights have gone. A listed building is a separate matter again and needs its own consent for most of this.
Permitted development is a yes given in advance. A certificate is having that yes in writing.
Get it in writing
Permitted development removes the need for some planning applications; Building Regulations, party wall notices and other consents may still apply. We still recommend a Lawful Development Certificate for proposed works. You submit drawings, the council confirms the scheme is lawful, and you have a document that a buyer’s solicitor will be pleased to see. Westminster, for one, notes that householders use it for exactly this. Allow about eight weeks.
It is also the moment someone other than you checks the arithmetic on volume, eaves height and the original house. A certificate cannot make an unlawful scheme lawful, so submit precise drawings and settle any discrepancy with the council before you rely on its decision. Better then than after the steel is in.
Planning is not the whole story
Permitted development answers one question: do you need planning permission. Building Regulations are separate and still apply to almost all of this work: structure, fire safety, insulation, drainage and stairs. A loft conversion always needs Building Regulations approval. And if the extension sits on or near the boundary, the Party Wall etc. Act 1996 probably applies too; we explain that in our party wall piece.
Our advice is simple. Draw the scheme you actually want first, then test it against the limits. Sometimes a planning application for a better extension is worth the eight weeks, and sometimes the permitted development version is the better building anyway. Either way, measure from the original house, check the conservation area map and ask for the certificate.
Rules described here apply to England unless stated; check with your local council before you build. Figures and guidance correct as of 18 November 2026. This article is general guidance, not professional advice for your property.
Sources
- Planning Portal: Extensions, planning permission
- Planning Portal: Loft conversion, planning permission
- GOV.UK: Permitted development rights for householders, technical guidance
- GOV.UK: When is permission required? (Article 4 directions)
- Merton Council: Permitted development and prior approval
- Westminster City Council: Certificate of lawful development