What goes into a London loft budget
Rooflight, dormer, hip-to-gable or mansard: the 2026 figures, where they come from, and the items that turn a tidy national average into a London invoice. And the decisions to settle before asking for comparable quotes.
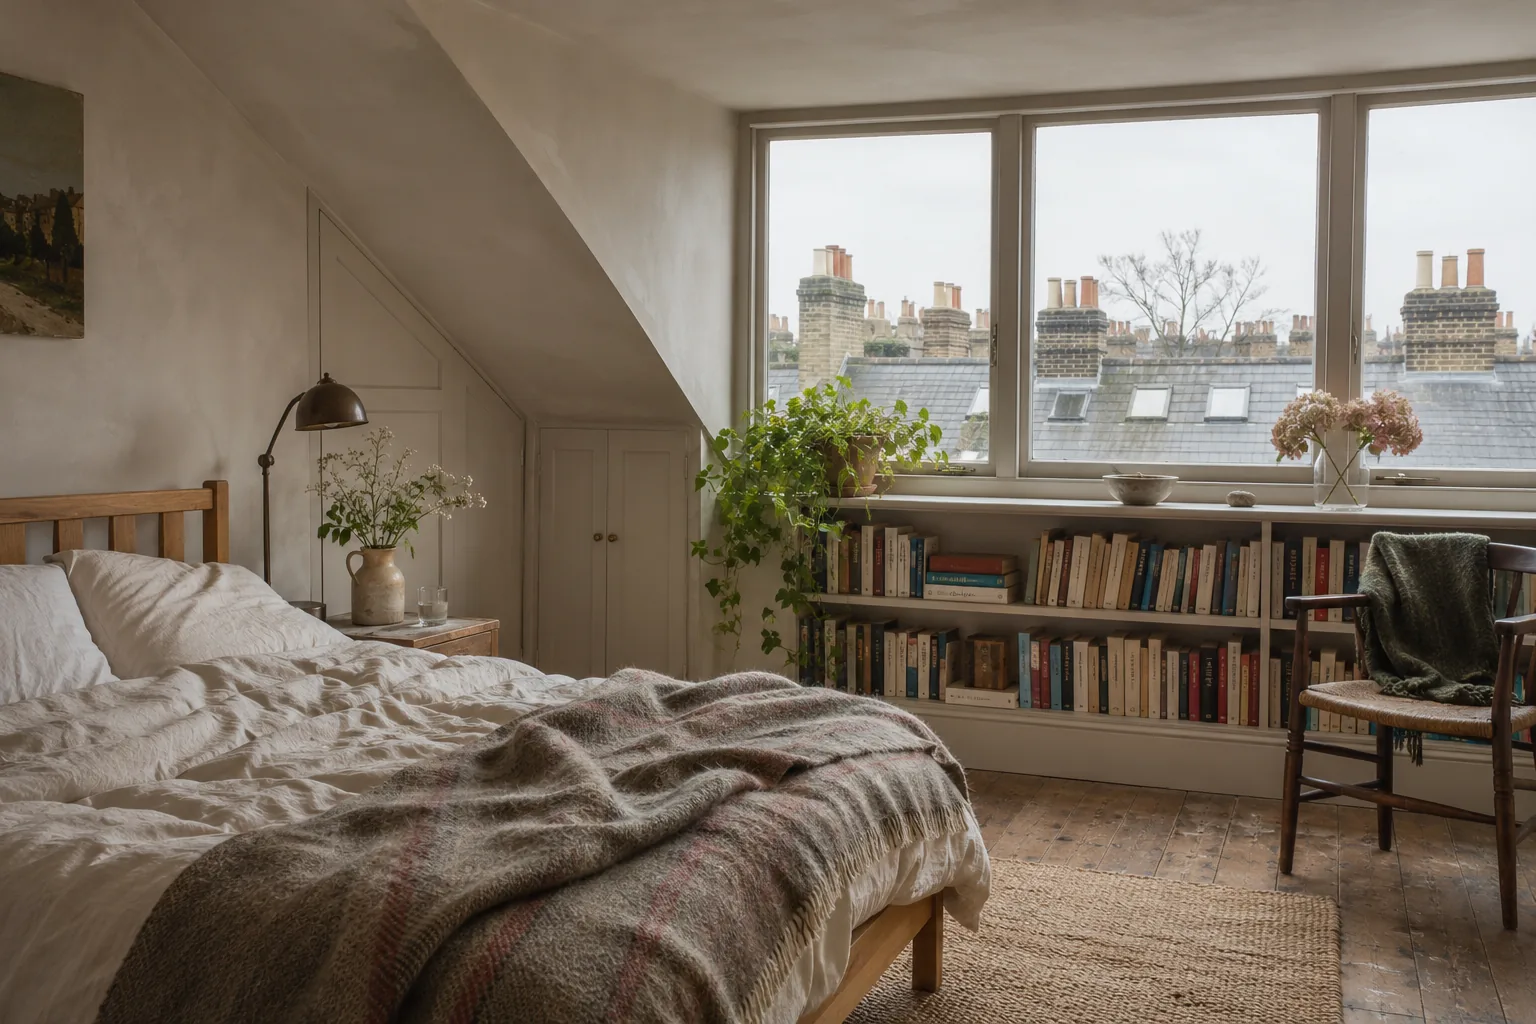
A loft conversion can add a room without giving up any garden, but the roof, the stair and the fire strategy decide whether it is economical. It is not cheap. The national averages you will see quoted are honest numbers, but they describe an average house in an average town, and a three-storey Victorian terrace in Hackney with a party wall on each side is neither.
Here are the figures we trust, with their dates, and what we think they leave out.
The four types, and the published numbers
Checkatrade’s cost guide, last updated in March 2026, is the most quoted UK source. Its figures assume a conversion of about 30m².
A rooflight conversion (often called a Velux loft, after the brand) keeps the roof as it is and adds windows in the slope. Checkatrade put it at around £27,500, in a range of £22,500 to £30,000, taking four to six weeks. It only works if enough usable headroom remains once the new floor and insulation are in, so have the proposed stair and room checked in section before you ask for prices.
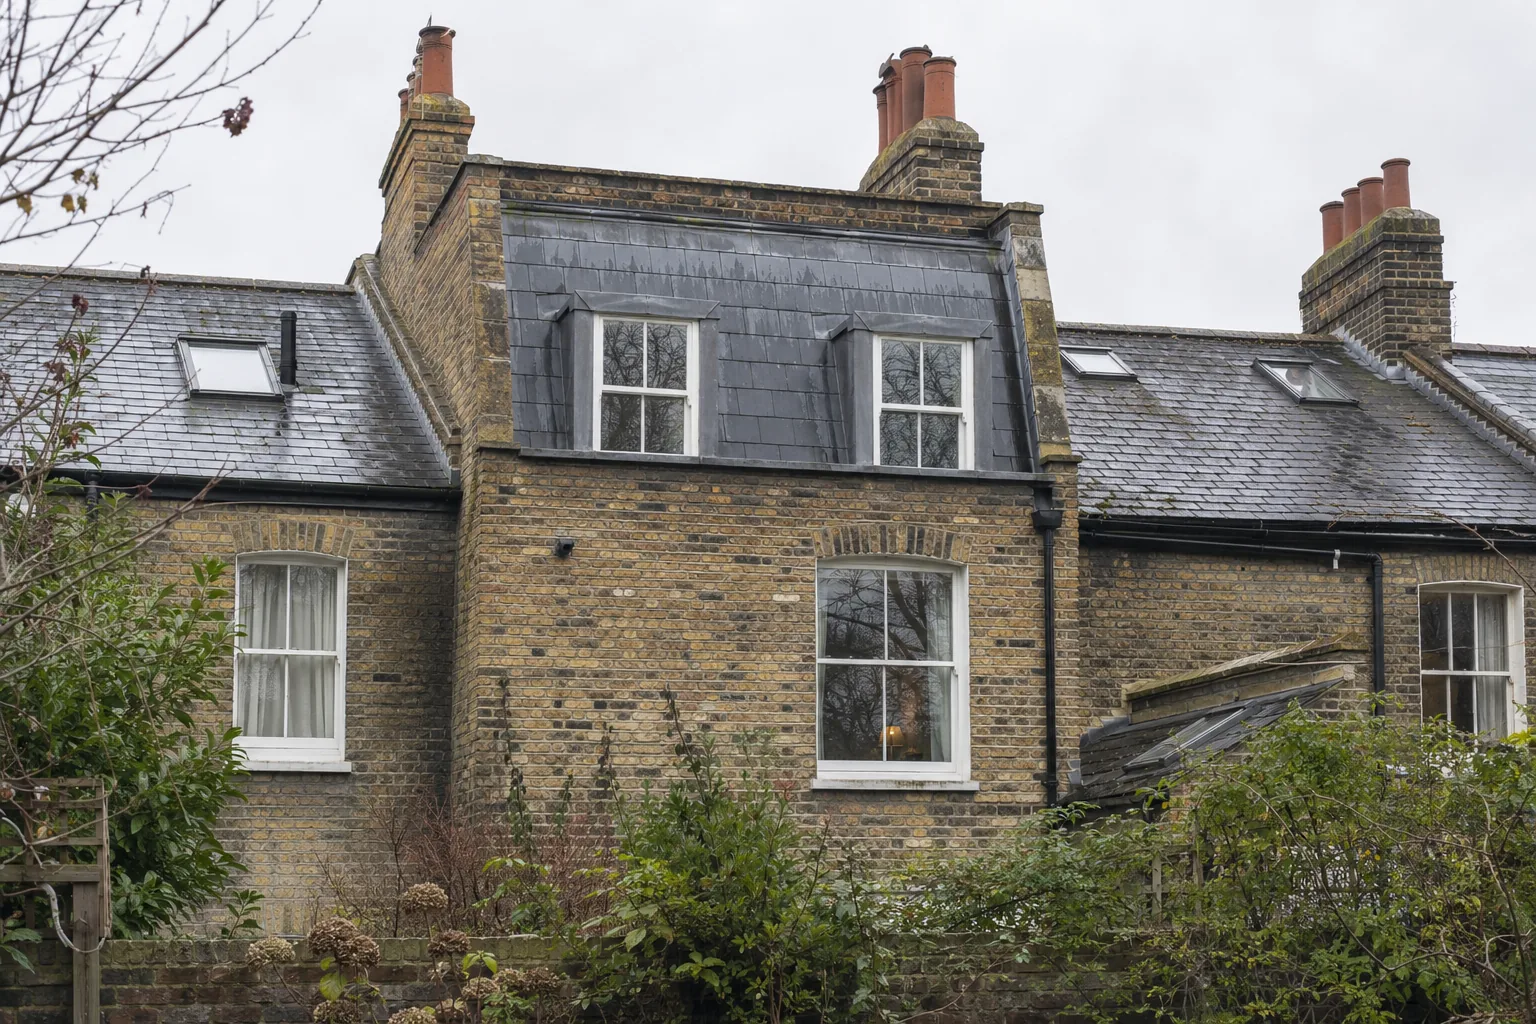
A rear dormer builds a box out of the back slope, and the room gets full headroom across most of its floor. Around £50,000, in a range of £40,000 to £60,000, over ten to twelve weeks. This is the standard London terrace loft.
A hip-to-gable conversion, for semis and end-of-terrace houses with a sloping side roof, builds that side up into a vertical gable. Checkatrade’s average is about £60,000, in a range of £50,000 to £70,000.
A mansard replaces the back slope with a near-vertical one, usually around 70 degrees, with dormer windows set into it. It gives the most space and costs the most: about £65,000 on the same source, in a range of £50,000 to £80,000.
For London specifically, MyJobQuote’s guide, updated in October 2026, gives these ranges for a 30m² loft: £23,000 to £34,500 for a rooflight conversion, £40,500 to £57,500 for a dormer, £52,000 to £69,000 for hip-to-gable and £70,000 to £90,000 for a mansard. It reckons London runs about 15% to 25% above the UK average. Which? (April 2026) agrees that London has the highest labour and material costs in the UK, without putting a single figure on it.
Treat all of these as a starting point for a conversation, not a budget. The figures differ between sources, they are built from a mix of trade surveys and quotes, and each guide includes or leaves out different things. A measured survey and a structural assessment are needed before any of these ranges can become a budget.
What pushes the price up
Steel. The engineer has to design support for the new floor and the altered roof. Steel beams are common, often bearing into the party walls, but the structure depends on the house. The engineer’s design dictates how much, and on a wide house or an awkward roof it adds up.
The stair. A new flight has to land somewhere, which usually means losing part of a first-floor bedroom or the landing. Moving doors and walls downstairs to make it work is real money, and it is often missing from the headline price.
Fire safety. A typical two-storey house becomes a three-storey one, and the rules change. The Planning Portal’s guidance is that a new conversion normally needs fire-resisting doors to the rooms off the stair, so the stair becomes a protected route out of the house. Mains-powered, interlinked smoke alarms go in the stairway at each level. Escape through windows above first-floor level is considered too dangerous to rely on. In a Victorian house with original four-panel doors, this is where taste and regulation have to negotiate. Replacing or upgrading doors on the floors below is a cost people rarely expect.
The party wall. In a terrace, the steels and any raised walls will almost certainly need notices to both neighbours. If they appoint their own surveyors, you pay those fees too. Our party wall guide covers the process; for budgeting, ask for a fee estimate covering your own surveyor and any surveyors the neighbours appoint separately.
Scaffolding and access. Terraces with no side access mean scaffold through the house or over a neighbour’s garden, and sometimes a licence for scaffold on the pavement. Hire adds up fast on a job that overruns.
The roof structure. Which? notes that pre-1970 cut-timber roofs are simpler to convert, while modern trussed roofs can double the cost. Most Victorian and Edwardian London houses are in the first group, which is the good news.
The bathroom. An en suite adds plumbing, a soil pipe route and waterproofing. Usually worth it; price it separately.
VAT. Many quotes are given before VAT. At 20%, that is £10,000 on a £50,000 dormer.
Planning, and the other paperwork
A rooflight conversion or a rear dormer can usually be built under permitted development, within 40m³ of extra volume on a terrace or 50m³ on other houses, with nothing above the ridge and nothing on the front slope facing the road. Hip-to-gables are covered too. In conservation areas, roof enlargements are not permitted development, though rooflights follow separate rules and may still be allowed. Flats have no householder permitted development rights at all. We set out the details in before you rely on permitted development.
Mansards are different. Raising the whole rear slope almost always goes beyond what permitted development allows, so expect a planning application, with a target of eight weeks for a decision once it is validated. Several London boroughs publish design guidance on mansards, and it is worth reading before you draw anything.
Building Regulations approval is needed for any loft conversion, whatever the planning route. It covers the strength of the new floor, the stability of the roof, fire escape, the stair and sound insulation to the rooms below.
Realistic timescales
The build figures above (four to six weeks for a rooflight conversion, ten to twelve for a dormer) are for time on site. Before that come survey and design, engineer’s drawings, a Lawful Development Certificate or planning permission, party wall notices with at least two months’ notice for work to a party wall, and finding a builder you trust who has a gap. From first drawing to a finished room, six to nine months for a dormer is a sensible expectation in London, and longer for a mansard.
The decisions to settle first
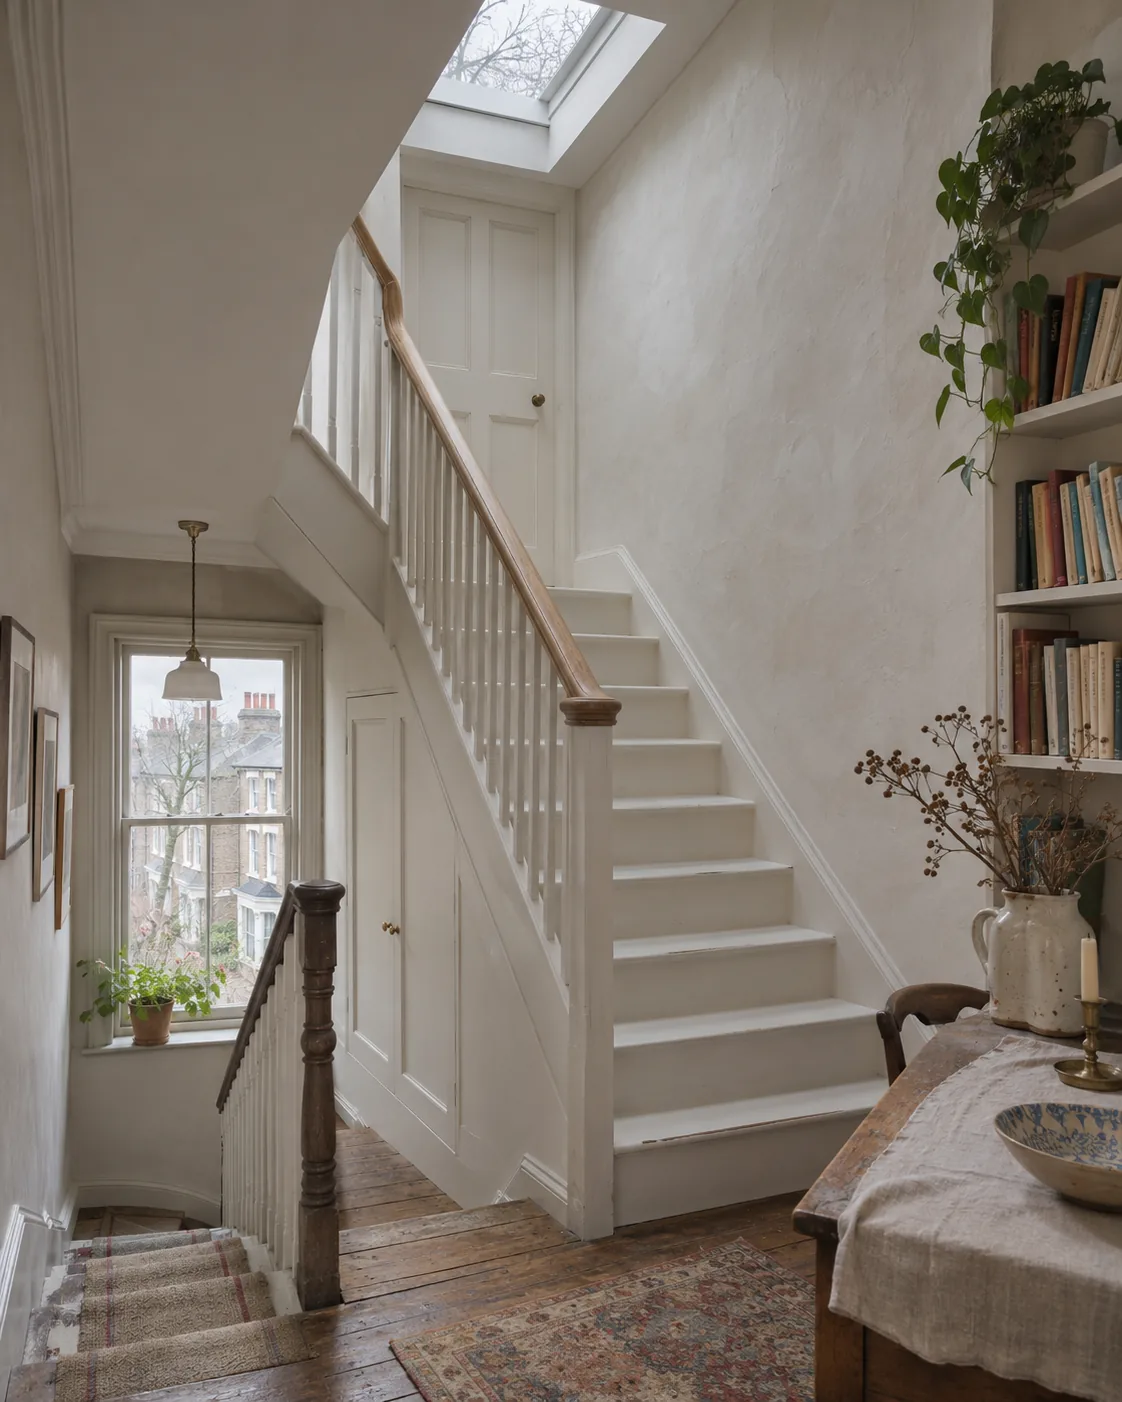
The stair, first and always. Its position decides how much of the floor below you lose and how the new room feels when you arrive in it. Building Regulations ask for 2m of headroom over a stair, with a concession in loft conversions of 1.9m at the centre and 1.8m at the side where the roof slope gets in the way. Our Kyiv villa has a spiral stair, and we love it there. In a London loft it is usually the wrong answer: try getting a wardrobe up one.
Head height. Builders use 2.2m, measured from the top of the ceiling joists to the underside of the ridge, as a rule of thumb for whether a loft is worth converting at all. It is not a regulation, and the new floor build-up eats into it, so measure before anyone quotes.
The eaves. The low triangle at the edge of the room is where storage goes. Built-in cupboards there, painted the same colour as the walls (Farrow & Ball Skimming Stone No. 241 is a kind choice under a slope), make the room look larger and save buying furniture that will never fit.
Light. A dormer window facing the garden plus a rooflight over the stair is often better than two big rooflights in the bedroom, which turn the room into a greenhouse in July.
Our view is that a loft is worth doing properly or not at all. Get the stair right, then price the measured scheme in full: the stair, fire precautions, professional fees, VAT and finishes. Add a separate contingency sized to whatever is still unknown.
Rules described here apply to England unless stated; check with your local council before you build. Figures and guidance correct as of 18 November 2026. This article is general guidance, not professional advice for your property.
Sources
- Checkatrade: Loft conversion cost guide (March 2026)
- HomeOwners Alliance: Loft conversion costs (2026, citing Checkatrade)
- MyJobQuote: Loft conversion cost in London (updated October 2026)
- Which?: How much does a loft conversion cost? (April 2026)
- Planning Portal: Loft conversion, planning permission
- Planning Portal: Is Building Regulations approval needed for a loft conversion?
- Planning Portal: Loft conversion, fire safety
- GOV.UK: Approved Document K, protection from falling, collision and impact
- GOV.UK: VAT rates